Leave a Message

Thank you for your message. I will be in touch with you shortly.

Two-story cream stucco residence with an open central staircase, mature trees, and landscaped grounds.
Two-story cream residential building behind trimmed hedges and mature trees beside a sidewalk.
Residence entrance with beige paneled door and unit numbers 1271 and 1269.
Living room with a tiled fireplace, gray sectional sofa, and sliding doors to a patio.
Living room with a gray sofa, sliding glass patio doors, and faith-themed wall art.
Living room with a gray sofa, sliding glass doors, and a view of the patio.
Living room with a wall-mounted television, fireplace, white media console, and adjoining dining area.
Open-plan living and dining area with a dark gray sectional and a white dining set.
Dining area with a white round table beside an open kitchen with honey-colored cabinets.
Open-plan living and dining area with a gray sofa, breakfast bar, and sliding glass doors to a patio.
Dining and living room with a checkered tablecloth, fireplace, and sliding doors to a patio.
Kitchen with light wood cabinets and a white breakfast peninsula opening to a dining area.
Kitchen with light wood cabinets, white appliances, and a frosted-glass pantry door.
Kitchen with light wood cabinets and white gas range, opening toward a furnished bedroom.
Double-sink bathroom vanity overlooking the living area, with a bedroom visible through the doorway.
Bedroom with white bedding, a dark wood bed, and a dresser with a large mirror.
Bedroom with mirrored closet doors and an open doorway to the attached bathroom.
Bathroom with a ruffled shower curtain, light wood vanity, and gray patterned runner.
Bathroom with a ruffled white shower curtain and long wooden vanity beneath a large mirror.
Bathroom with a white vanity, large black-framed mirror, and shower.
Bathroom with a white tiled tub and shower, gray curtain, handheld showerhead, and grab bar.
Laundry room with front-loading washer and dryer, laundry supplies, and open louvered doors.
Laundry room with front-loading washer and dryer behind open louvered doors.
Bedroom with a turquoise-covered storage bed, dark curtains, toy cubbies, and Route 66 decor.
Bedroom with a teal quilted bed, plush toys, and mirrored closet doors.
Outdoor patio with wicker seating, potted plants, and a fringed umbrella.
Private patio with wicker seating, a fringed umbrella, and potted plants.
Community patio with outdoor seating, palm trees, and a fenced swimming pool.
Apartment complex pool courtyard with lounge chairs, tables, palm trees, and surrounding buildings.
Community swimming pool with lounge chairs on a sunny day.
Apartment community patio with a large barbecue grill and outdoor dining tables.
Shared residential patio with outdoor tables, barbecue grills, and apartment buildings beyond a fence.
Community swimming pool with lounge chairs and residential buildings in the background.
Residential community pool with lounge chairs and a patio dining table beside apartment buildings.
Apartment community playground with a turquoise slide and climbing structure on a wood-chip surface.
Multi-unit residential building beside a fenced courtyard with teal benches and a playground.
VIEW PHOTOS
$310,000

8020 Walerga Road 1271

2 Beds 2 Baths 890 Sq.Ft.
Description

Lovely, updated Westwood Village Condo is looking for a new owner! Extremely private location on ground level and situated in the last building in the complex, entry and exit are a breeze. Recently remodeled hall bath is modern and bright. Beautiful new luxury vinyl flooring installed throughout is durable and easy to maintain. Walking distance to Antelope High School and right across the street from Antelope Community Park. Take a look!

Share Property

Location

8020 Walerga Road 1271, Antelope, CA 95843

Status

Sold

Date Sold

May 31, 2024
Chanel Stafford

Chanel Stafford

TITLE

Real Estate Broker

LICENSE

01527018

Property Amenities

Interior
Laundry room Laundry Closet
Fireplace Living Room
Appliances Free-Standing Gas Oven, Gas Cooktop, Dishwasher, Disposal, Microwave
Flooring Vinyl
Total Bedrooms: 2
Full Bathrooms: 2
Area & Lot
Living area 890 Sq.Ft.
MLS® ID 224022414
Year Built 1999
School District Sacramento
Type Condo
Status Sold
Exterior
Stories 1
Pool Private
Air conditioning Ceiling Fan(s), Central Air
Heat type Central, Fireplace(s)
Water Source Public
Security Features Security System Owned, Security Gate, Carbon Monoxide Detector(s)
Parking No Garage, Assigned
Lot Features Other
Roof Tile
Utilities Sewer Connected, Electricity Available
Finance
Sales Price $310,000
HOA Fees $340 monthly

Work With Chanel

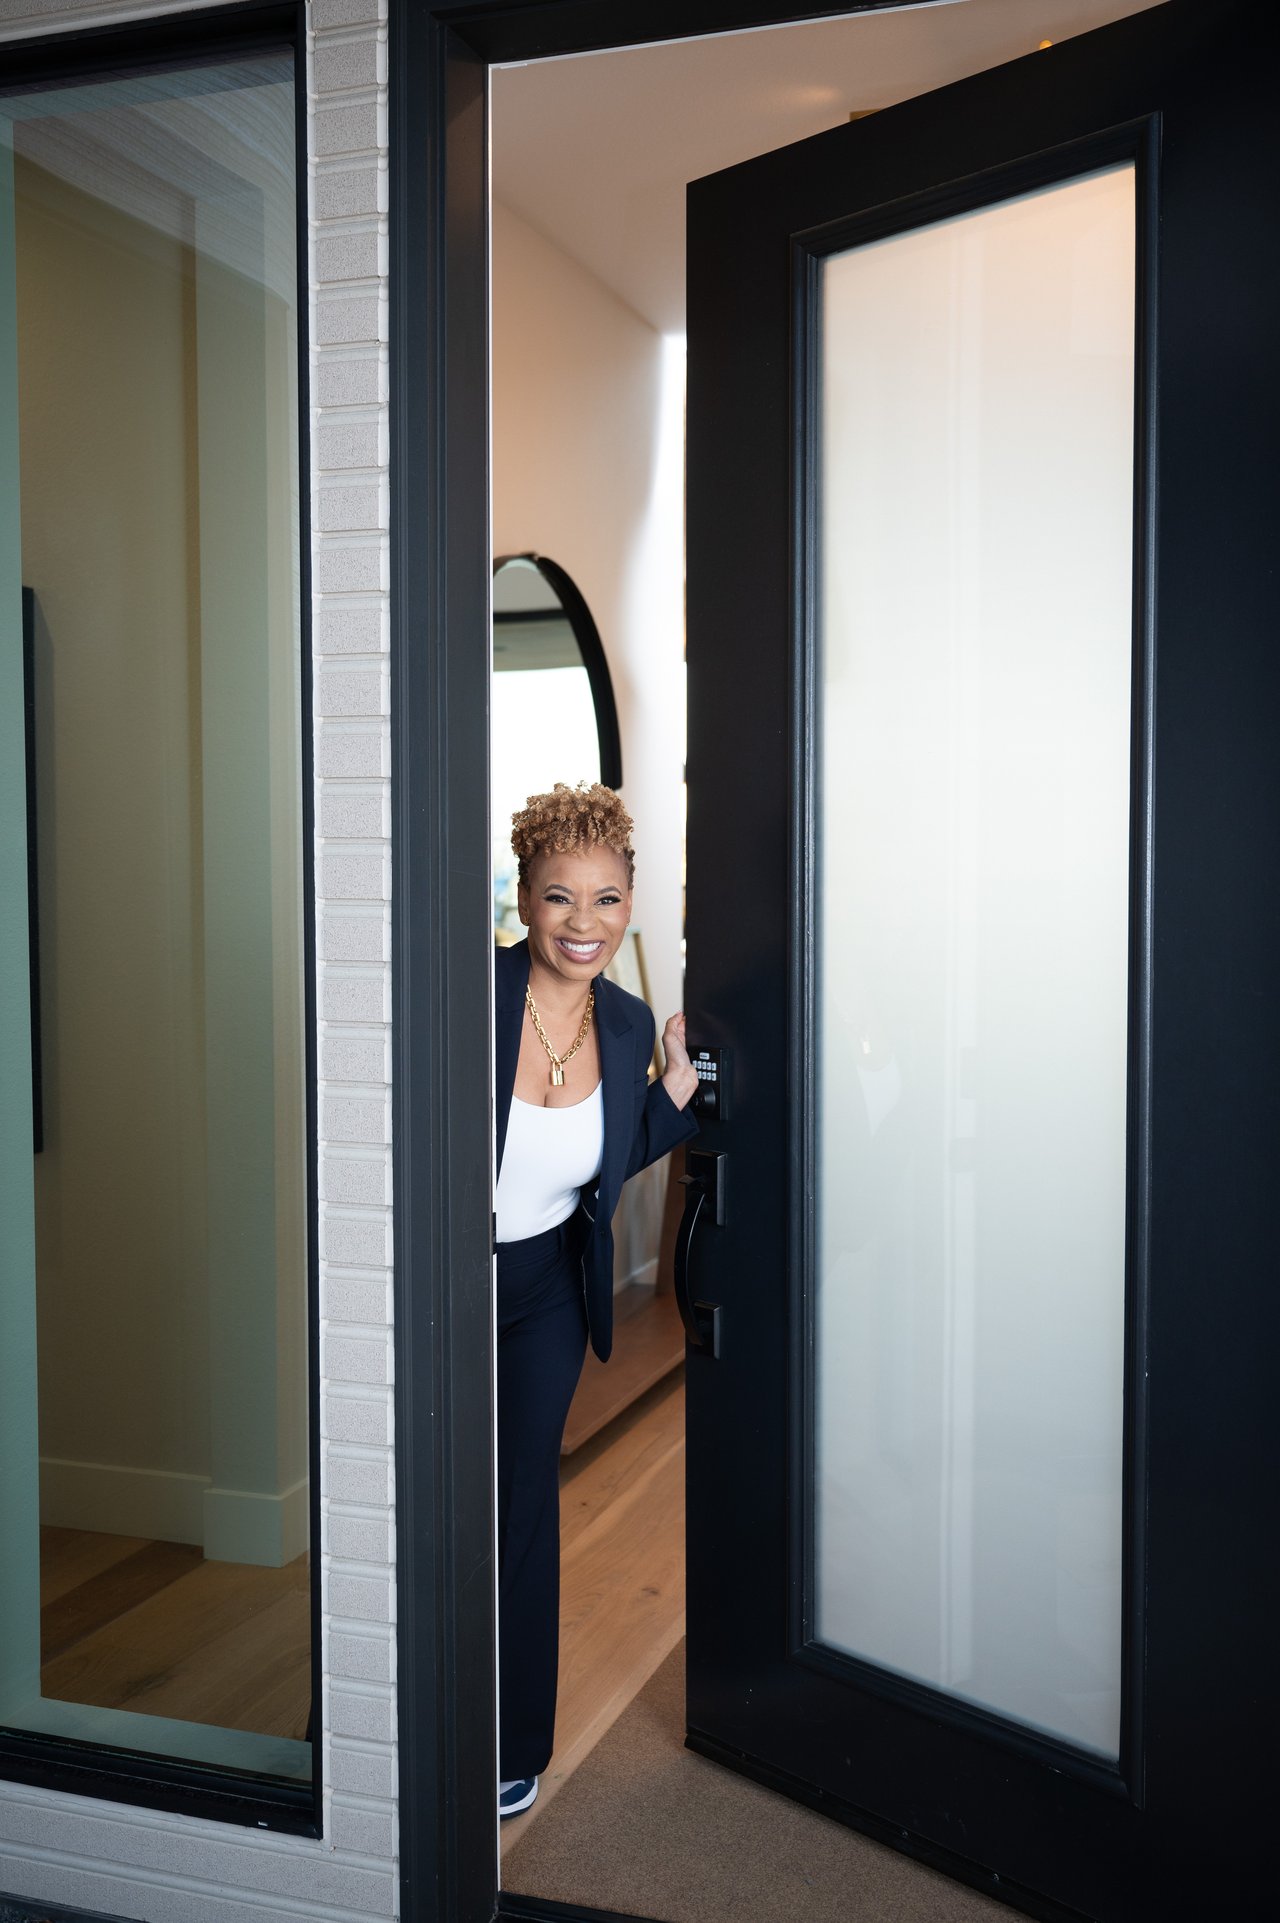
As a Chanel Stafford client, you're partnering with a trusted real estate professional dedicated to helping you achieve your home buying, selling, or investment goals. Chanel and her experienced team provide a luxury experience at any price point, backed by 5-star reviews, unmatched marketing, and cutting-edge technology. With exceptional service, genuine care, and a commitment to delivering results, where excellence is the standard, Chanel and her team are the premier choice for all your real estate needs in the greater Sacramento, CA area.

Follow Me On Instagram