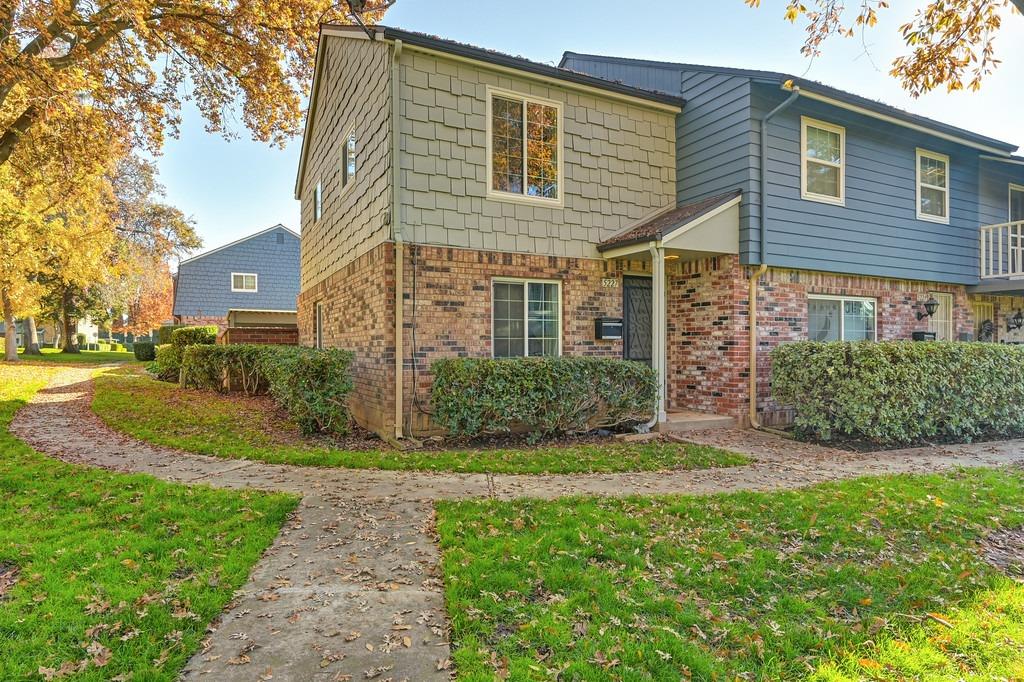
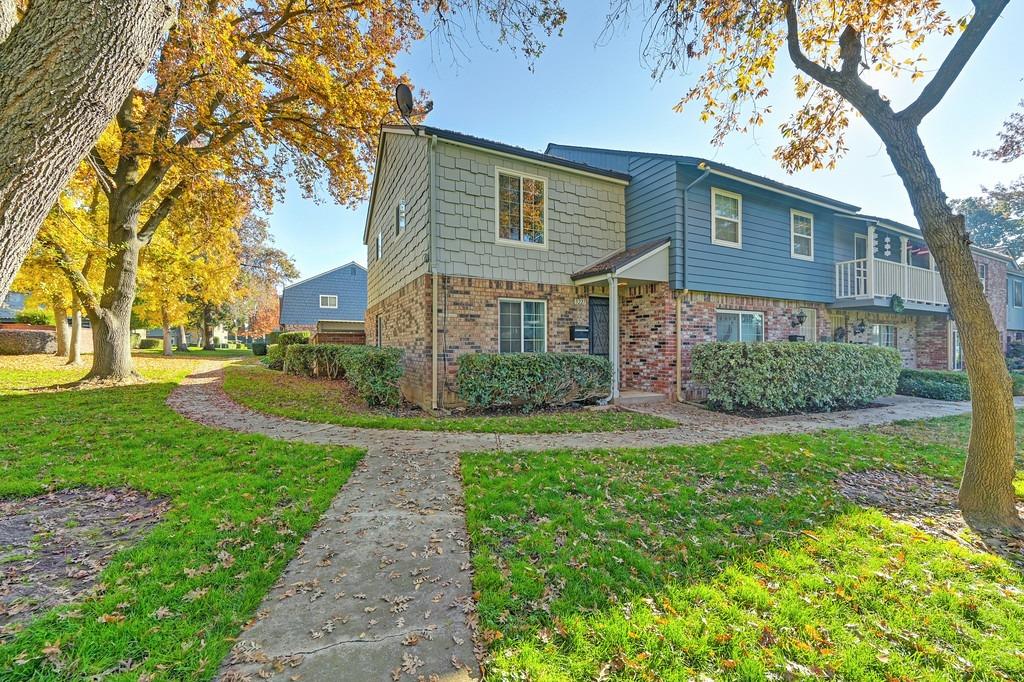
Two-story attached home with brick and blue siding, trimmed hedges, and an autumn-leaf-strewn lawn.
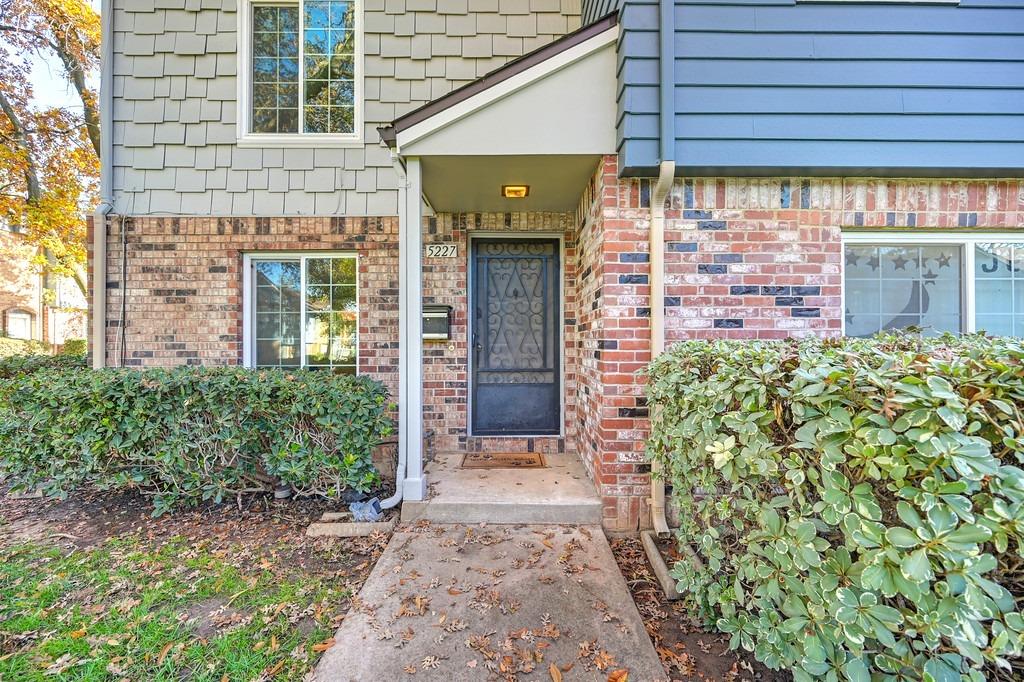
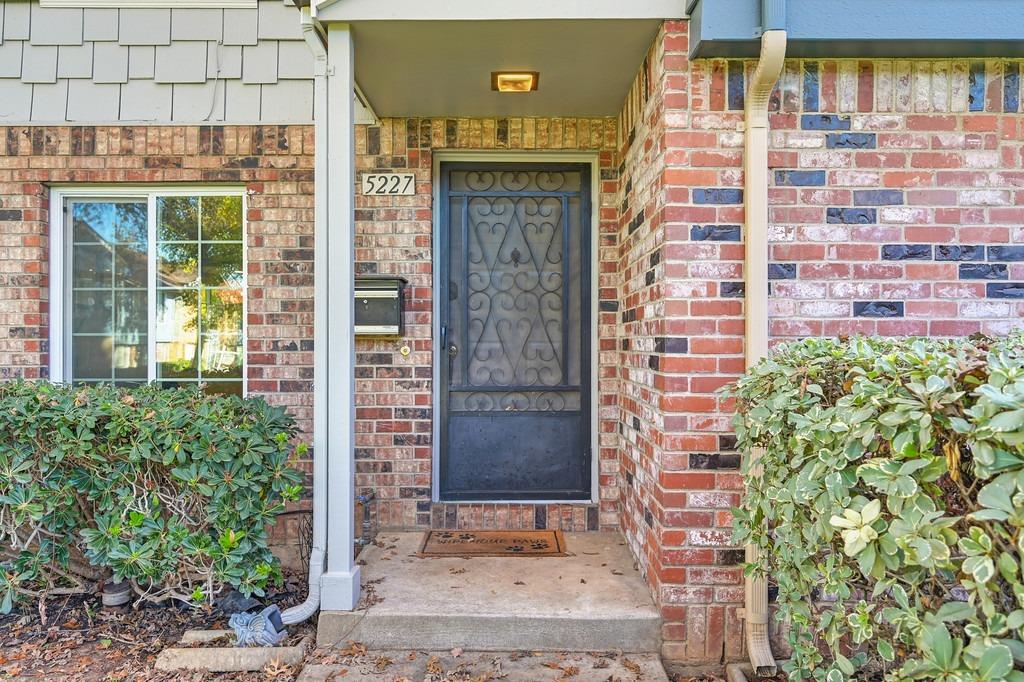
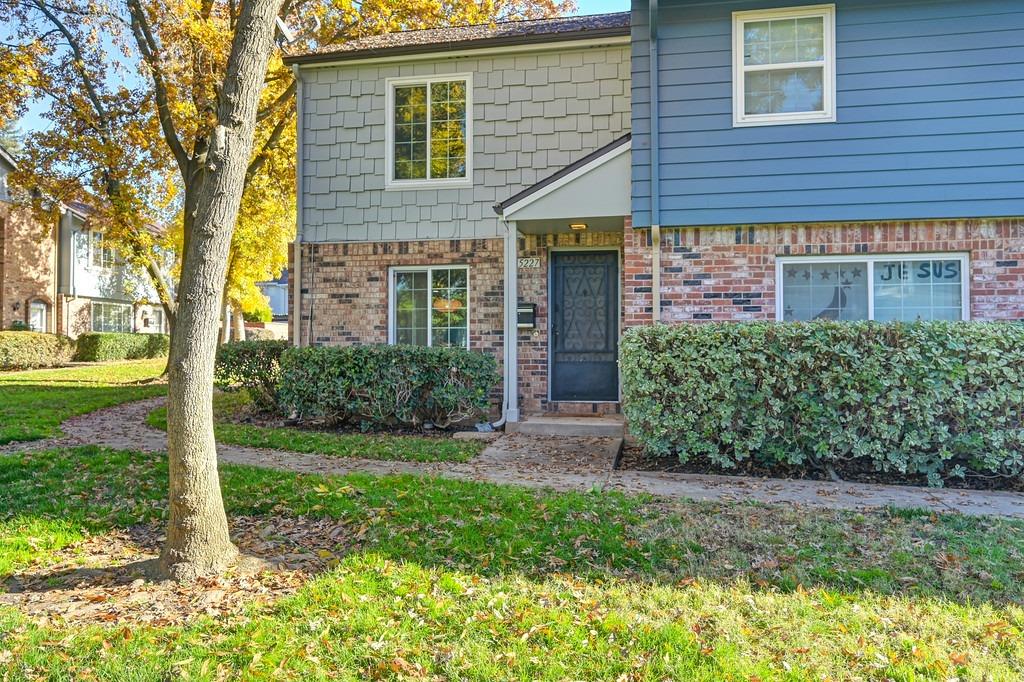
Home entrance with a covered porch, decorative dark door, brick facade, and blue-gray siding.
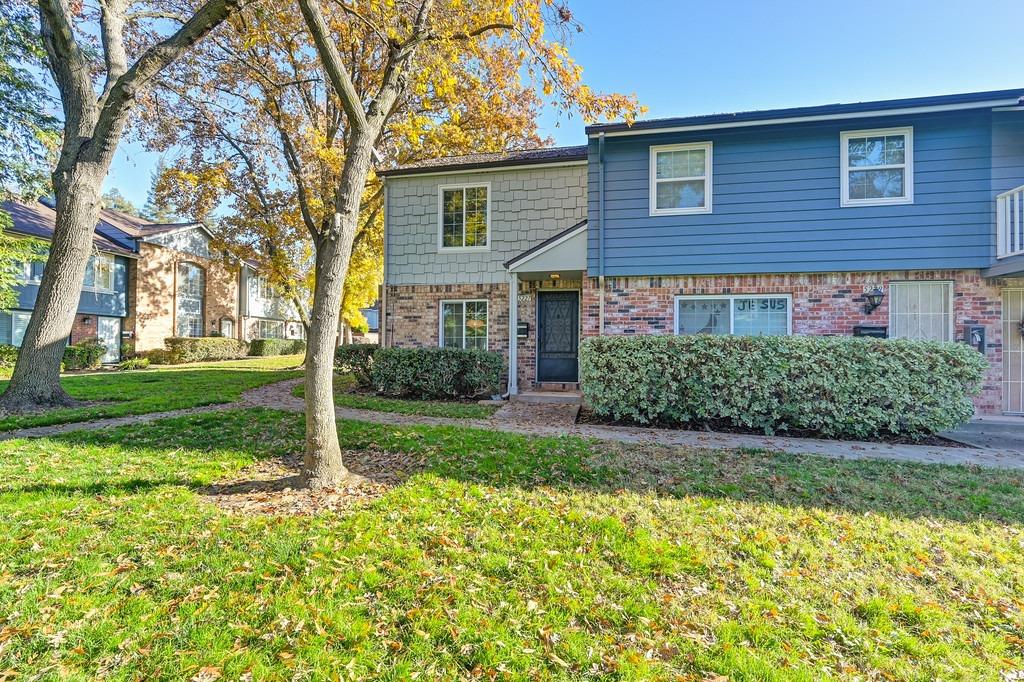
Two-story townhouse with blue siding, brick facade, front hedges, and autumn trees.
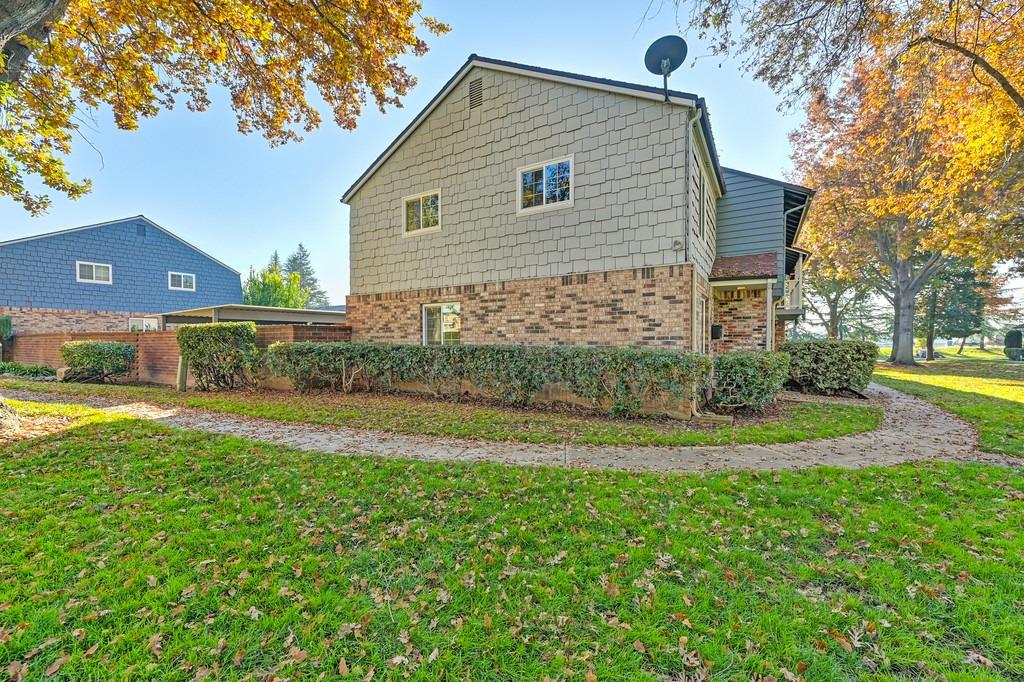
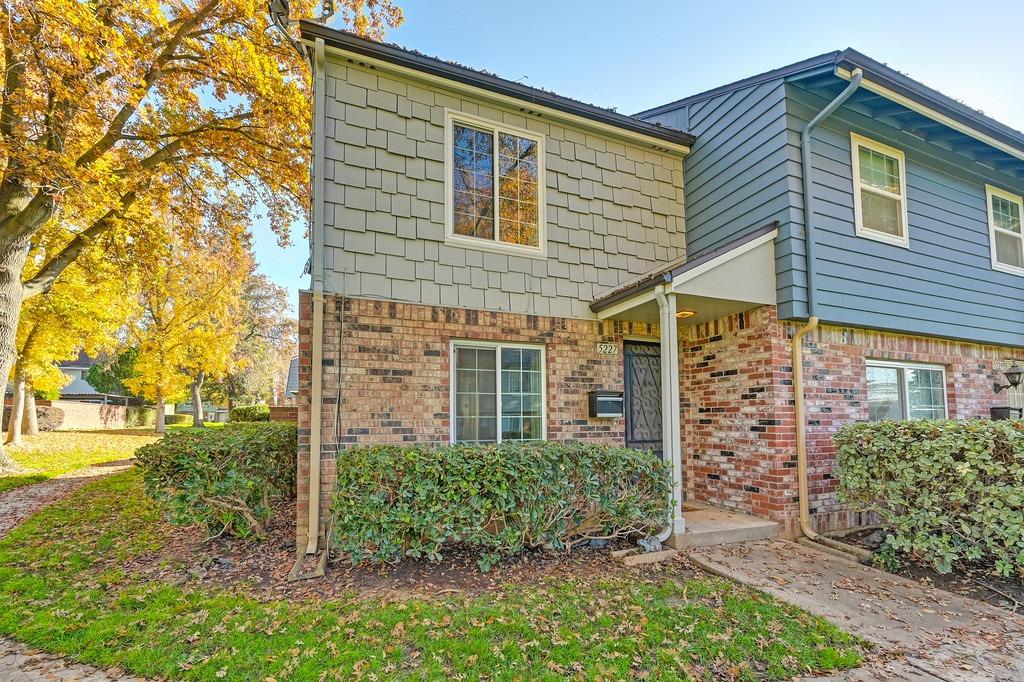
Two-story home with brick and gray shingle siding, a hedge, and a curved lawn walkway.
Brick home entrance with a dark decorative security door and shrubs beside the covered porch.
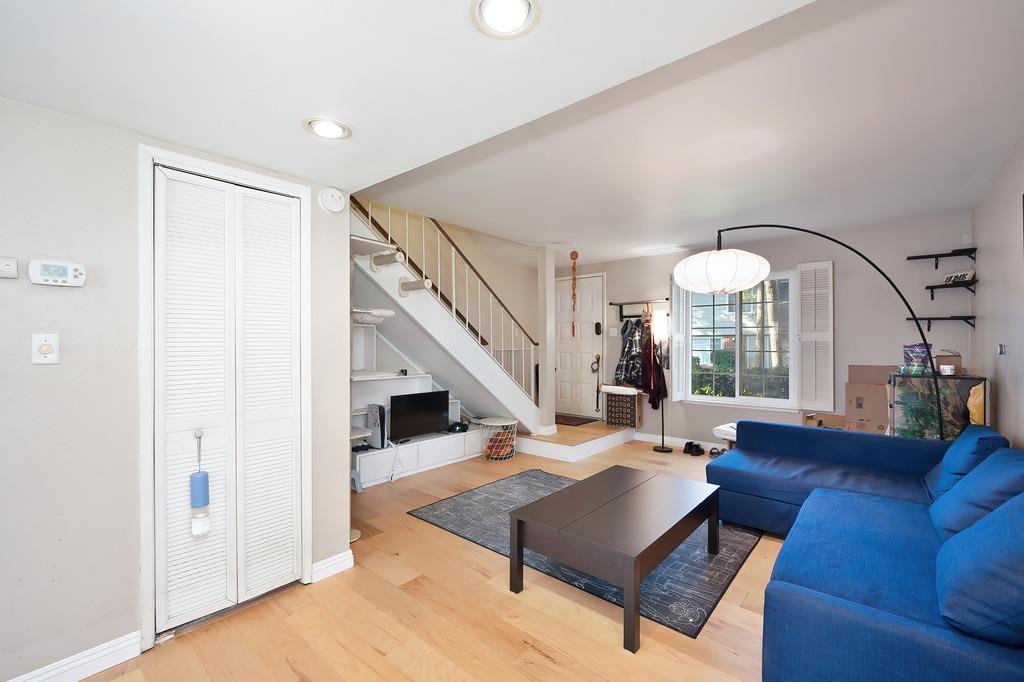
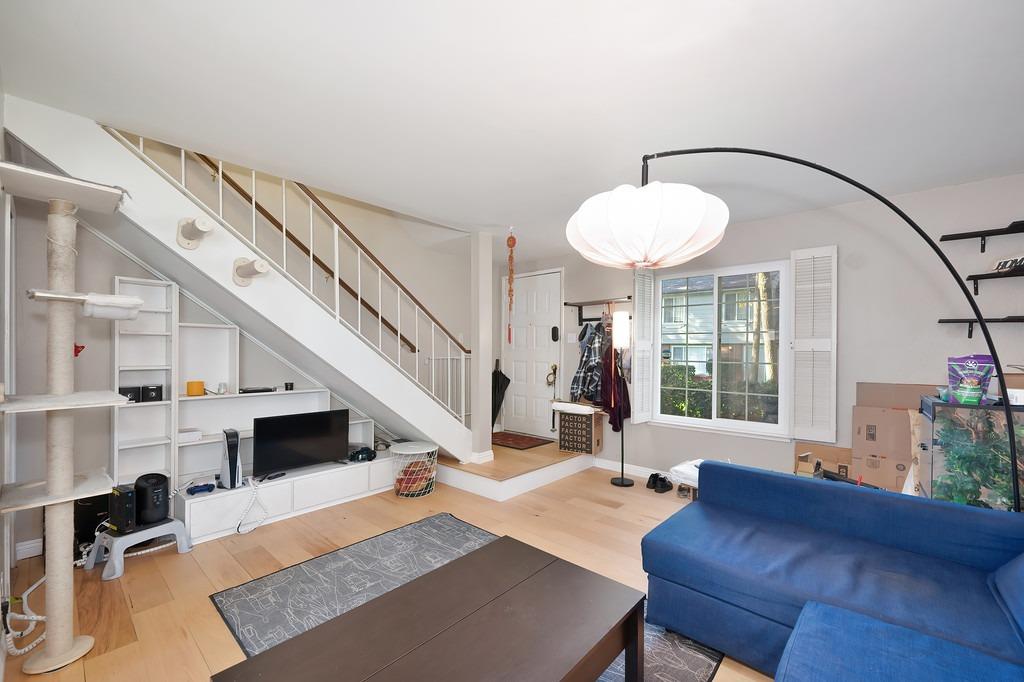
Living room with a blue sectional sofa, light wood floors, and stairs with built-in shelving.
Living room with a blue sectional, hardwood floors, and staircase with built-in shelving.
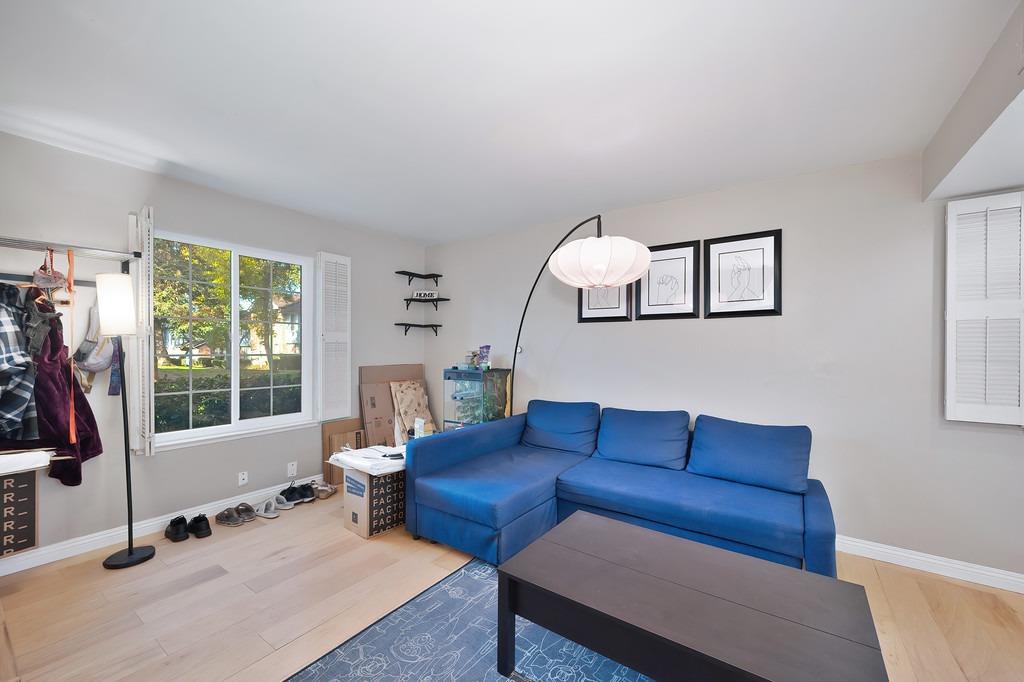
Living room with a blue sectional sofa, pale wood floors, and a large window.
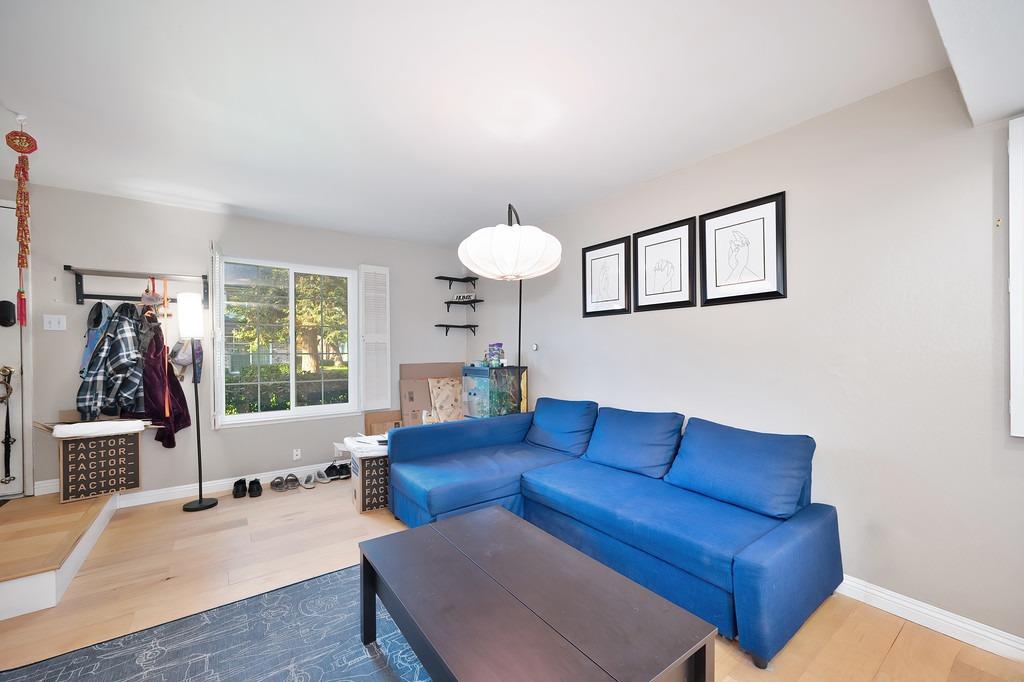
Living room with a blue sectional sofa, dark coffee table, and large window with white shutters.
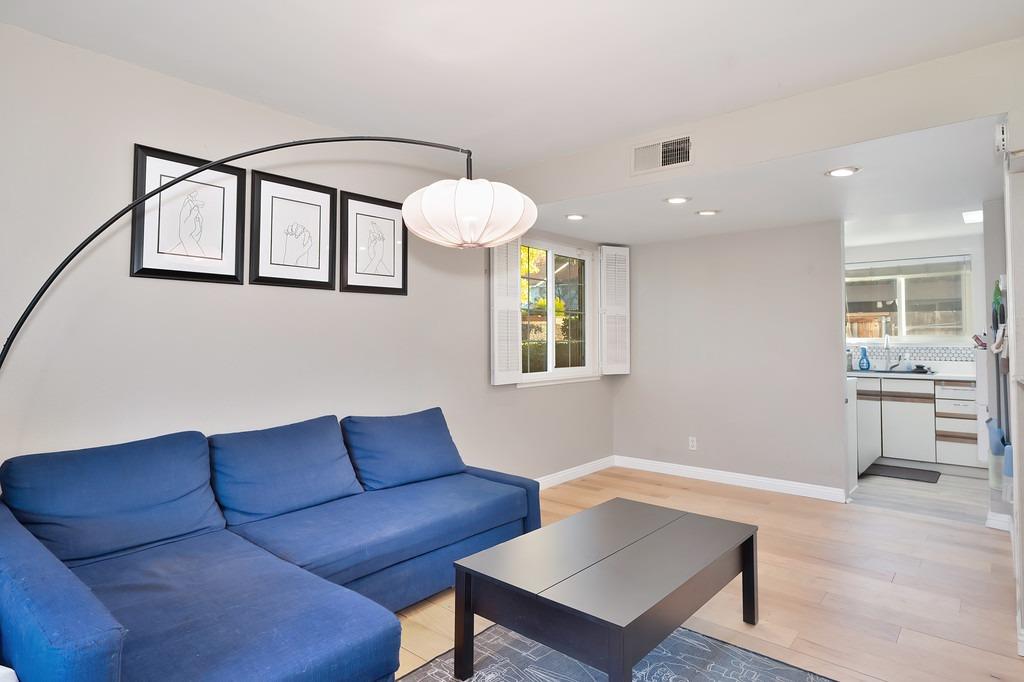
Living room with a blue sectional, black coffee table, and arched floor lamp beside the kitchen.
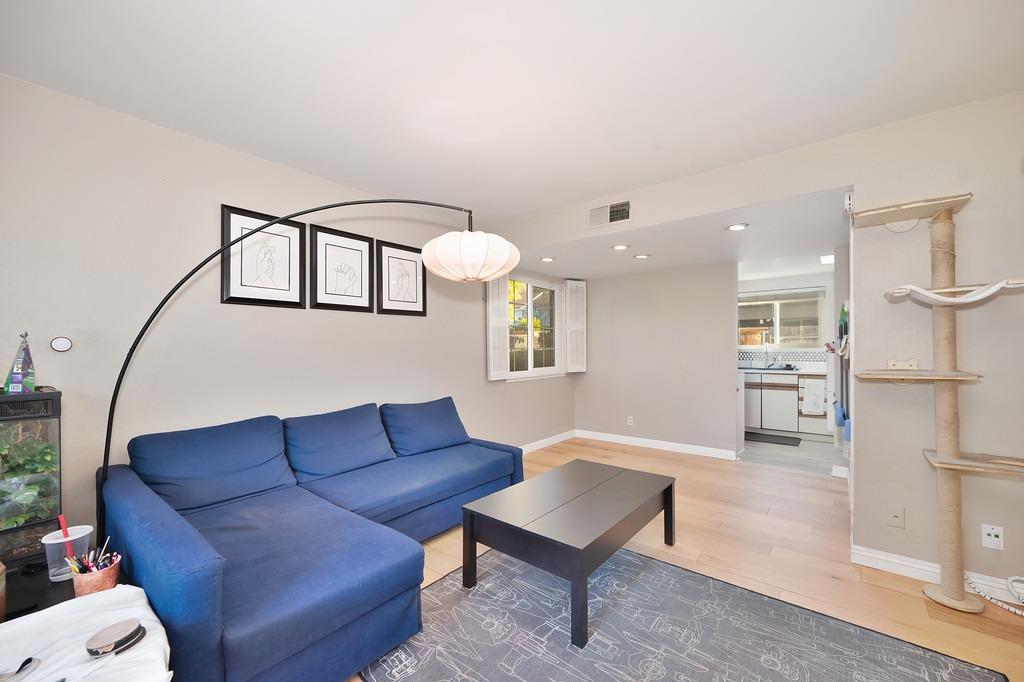
Living room with a blue sectional sofa, framed art, and an open view into the kitchen.
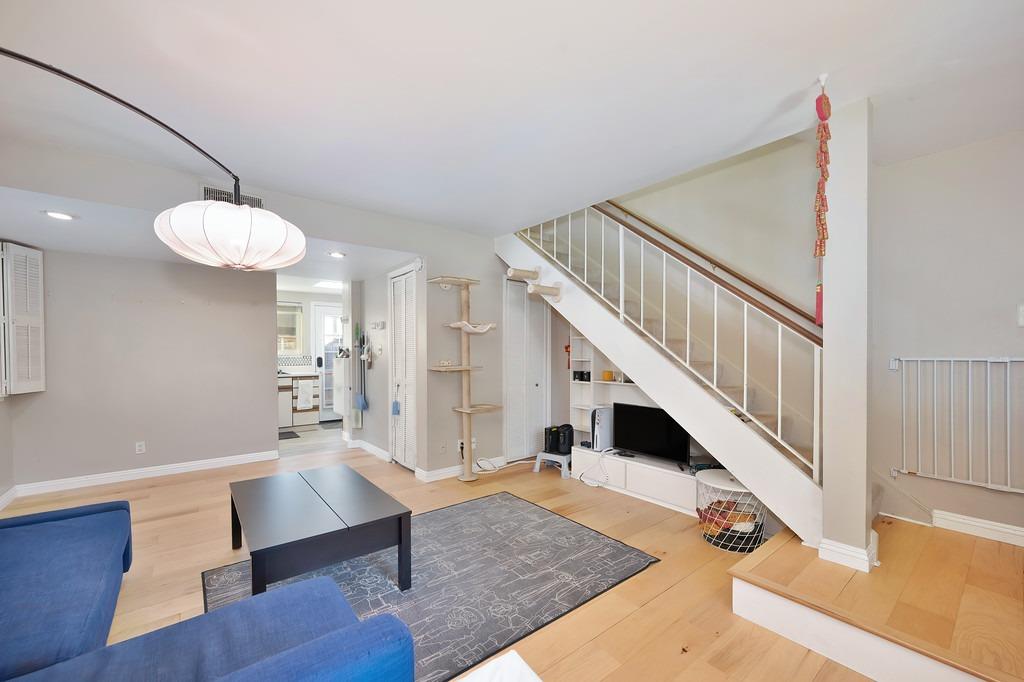
Living room with blue sectional, light wood floors, and a staircase with white railings.
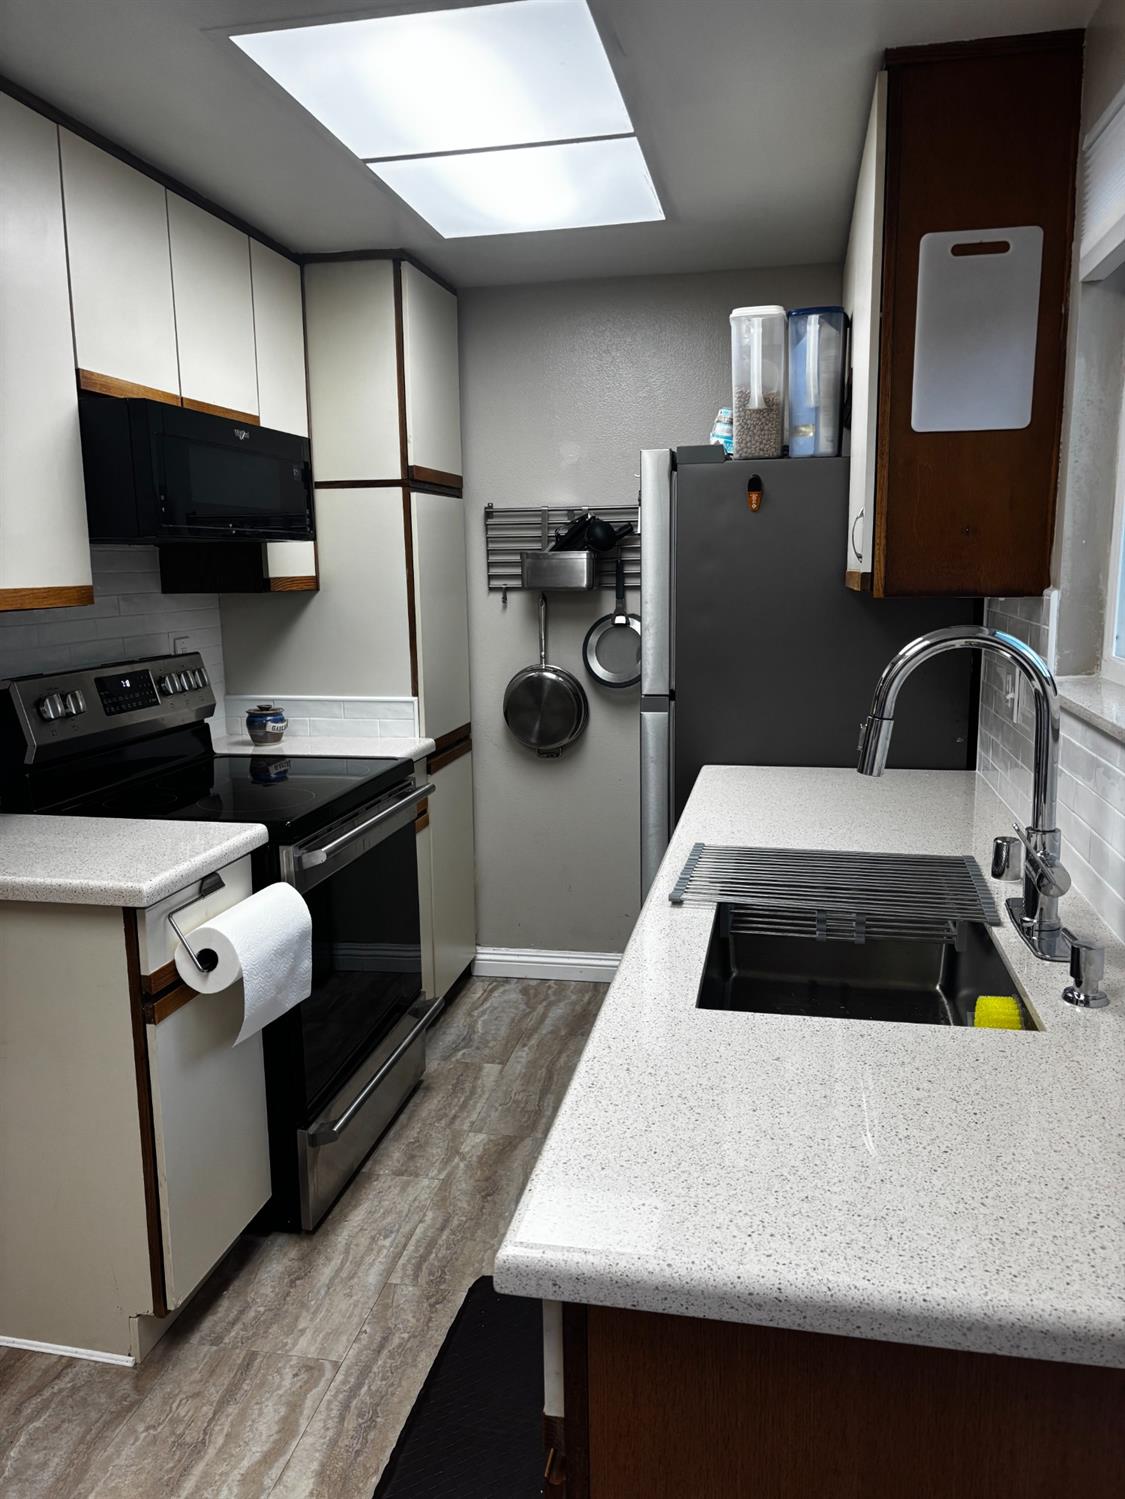
Kitchen with white cabinets, black appliances, and a long countertop with a deep sink.
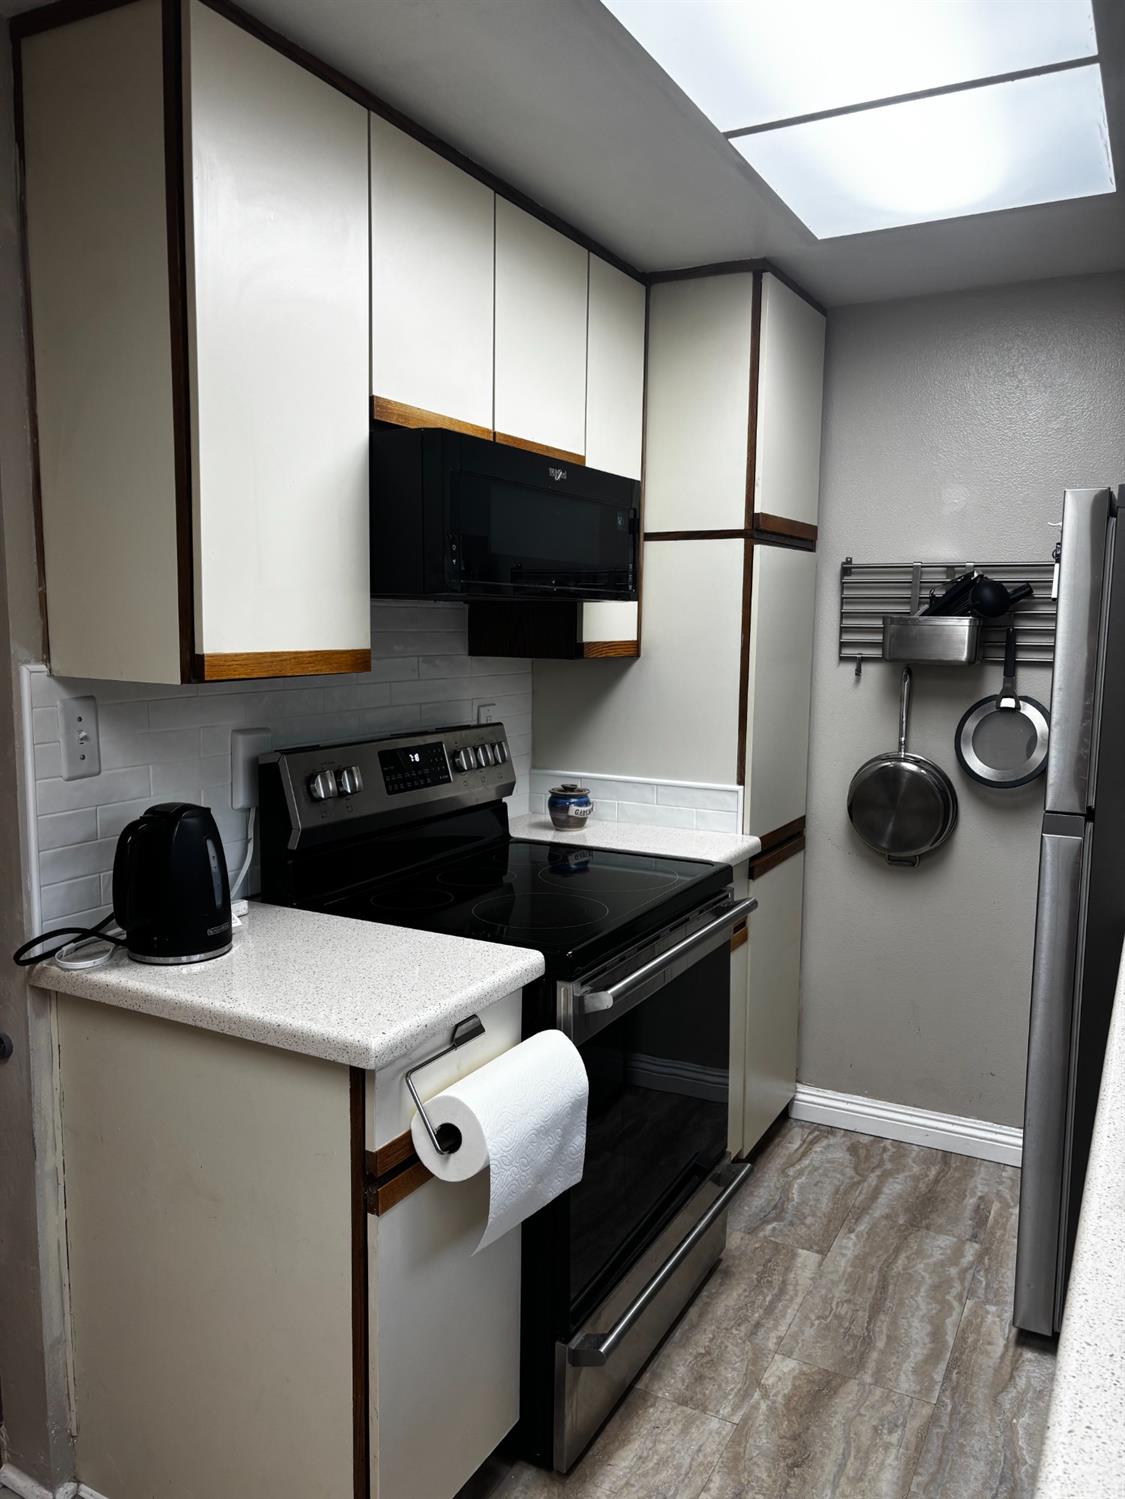
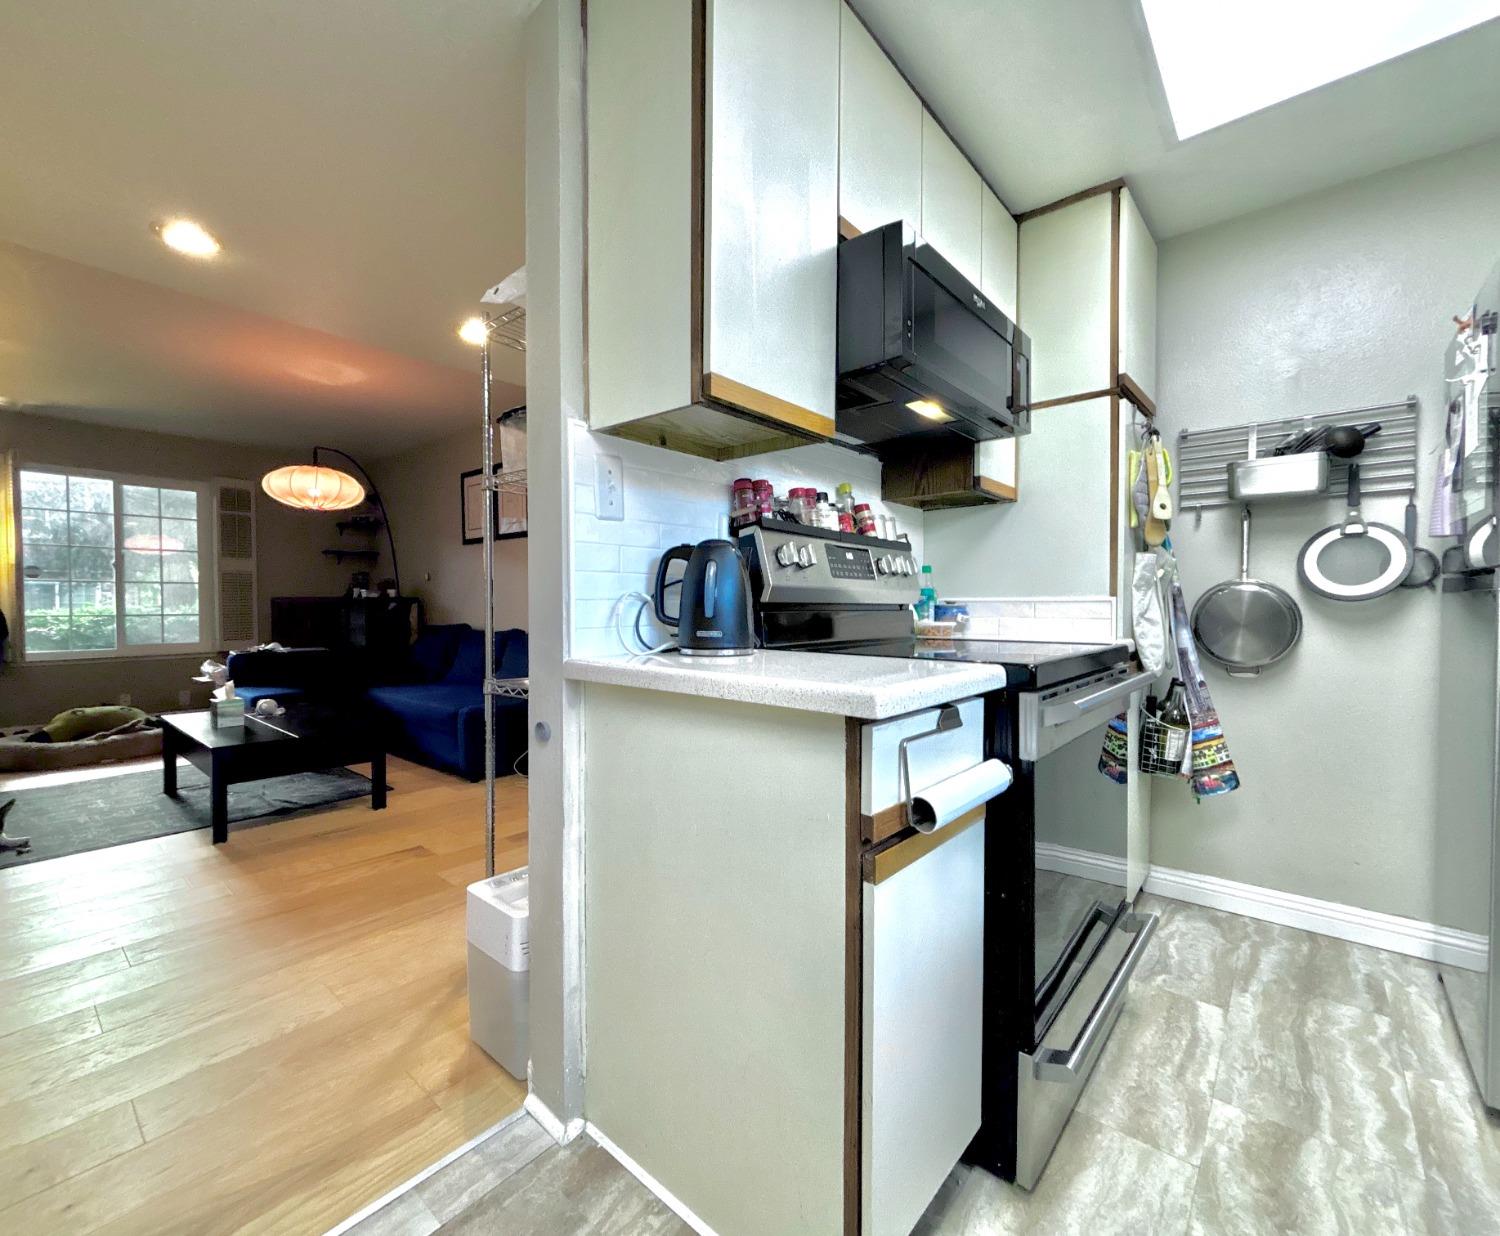
Compact kitchen with a black electric range, white cabinets, and a large ceiling skylight.
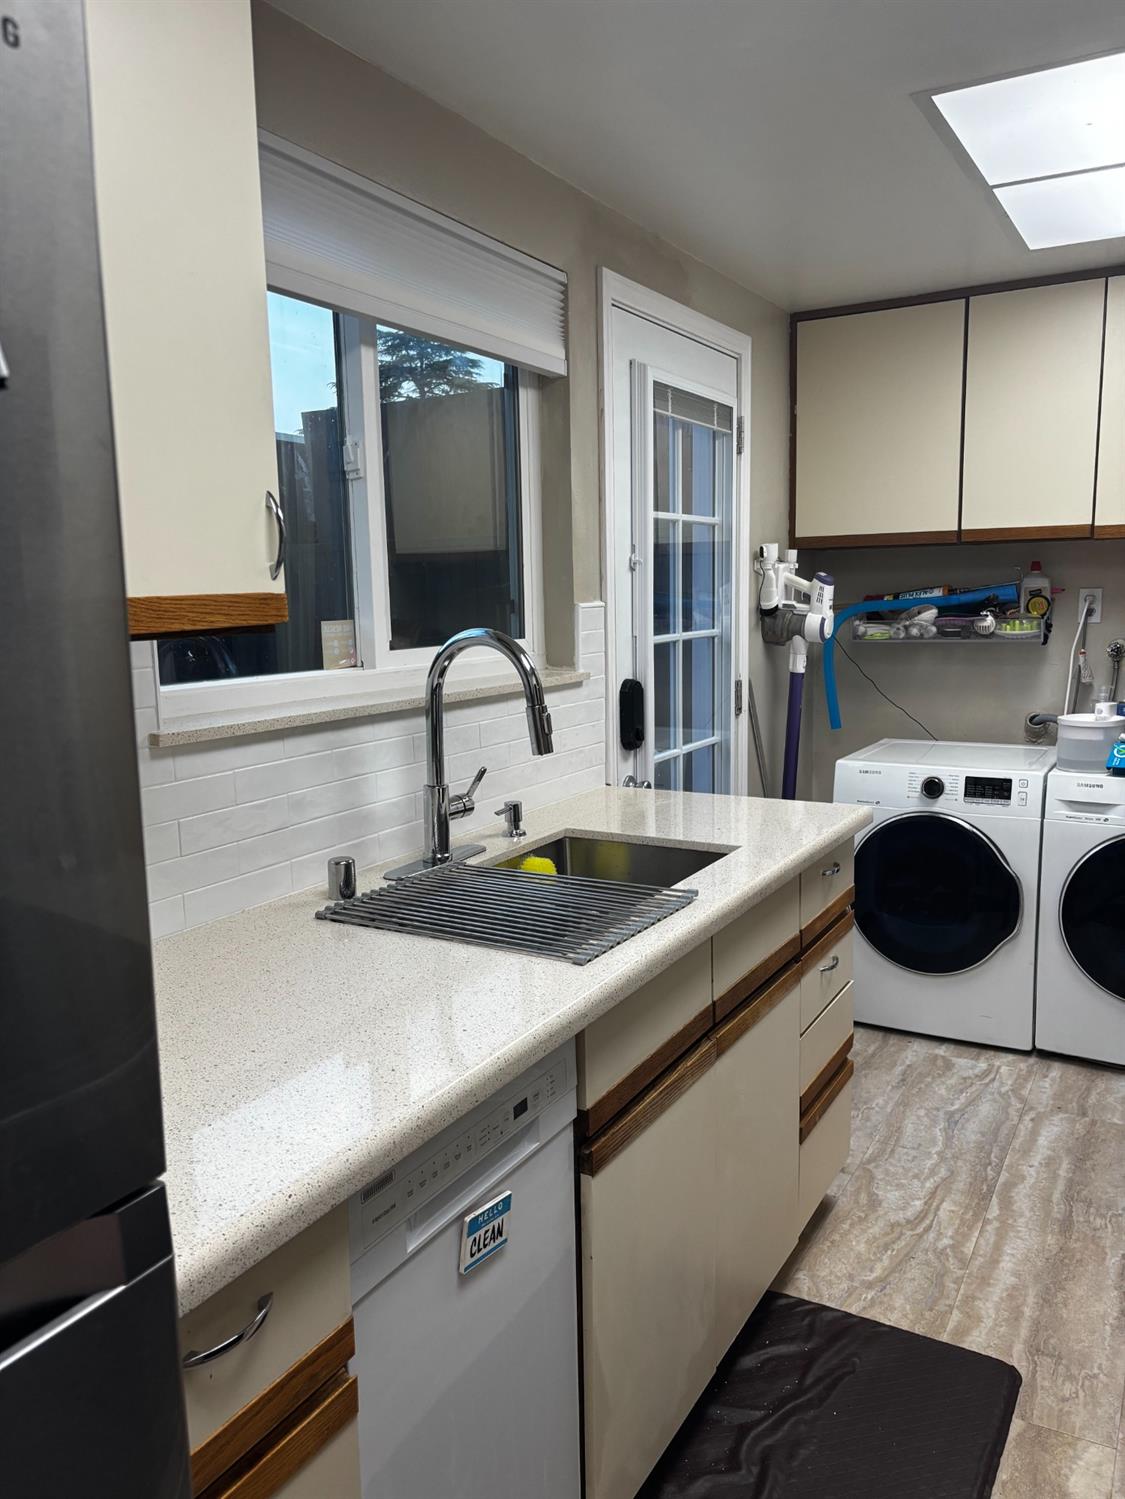
Laundry area with a long countertop, stainless sink, dishwasher, and front-loading washer and dryer.
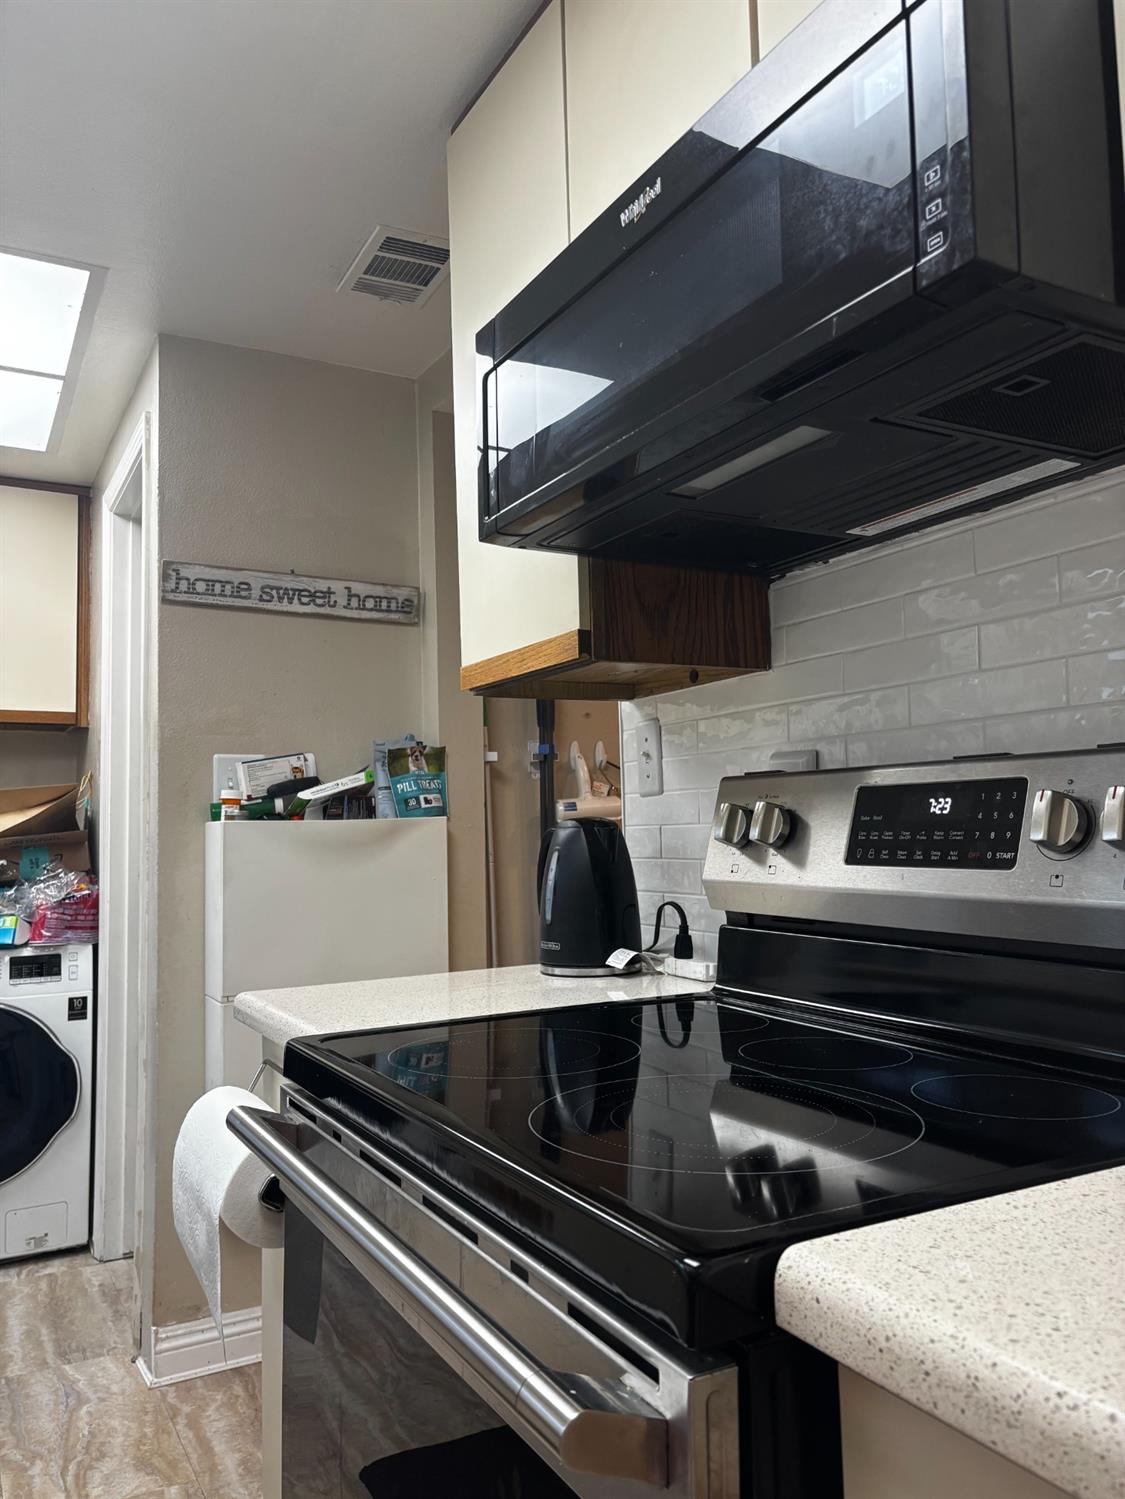
Kitchen with a black glass-top range, over-the-range microwave, white tile backsplash, and laundry area beyond.
Compact kitchen with white cabinets and black range, opening onto a living room with a blue sofa.
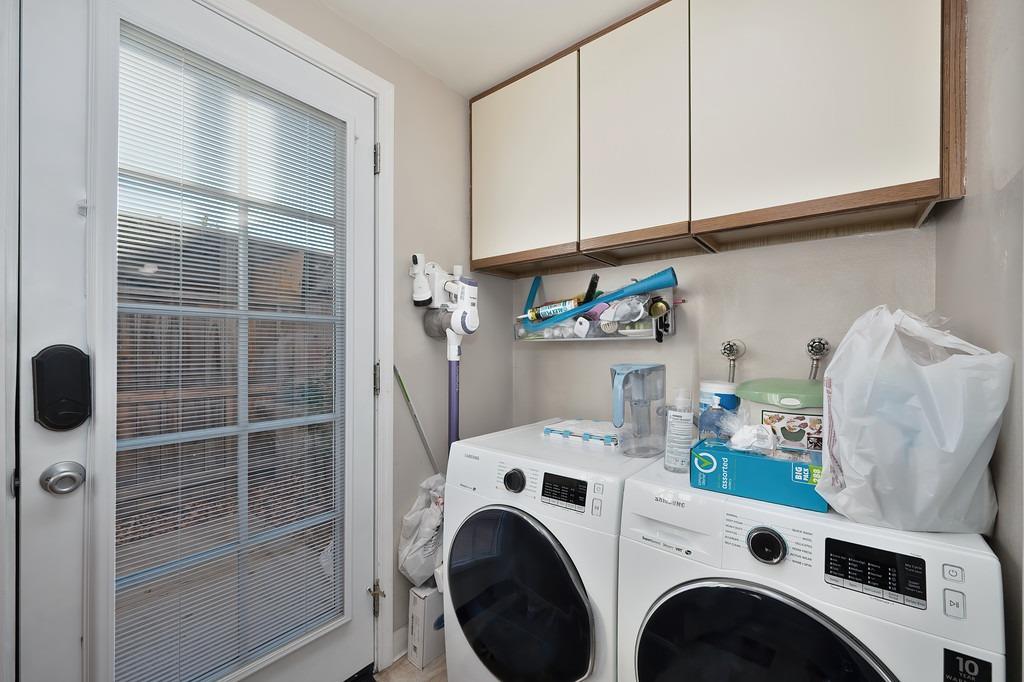
Laundry room with front-loading washer and dryer, overhead cabinets, and a glass door with blinds.
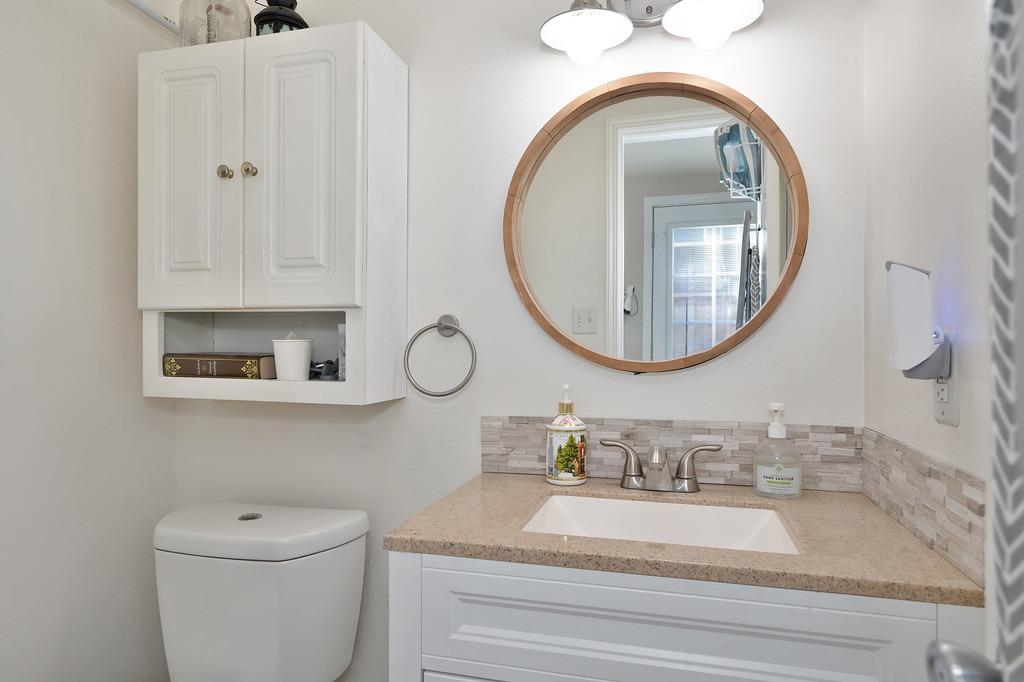
Bathroom with a white vanity, round wood-framed mirror, tiled backsplash, and toilet.
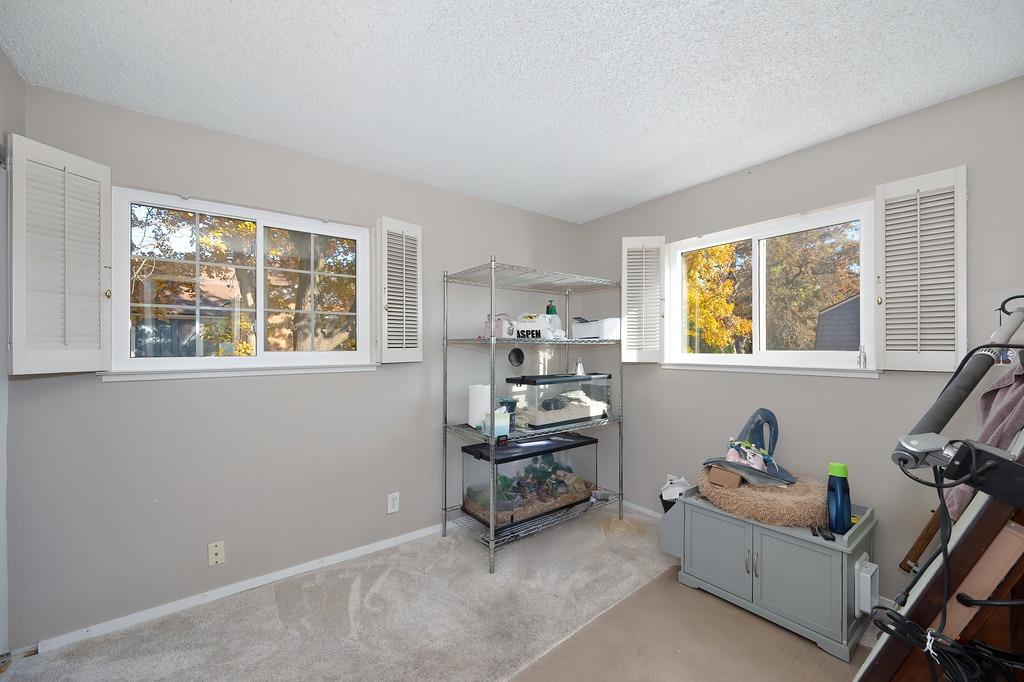
Furnished spare room with shuttered windows, aquariums on metal shelving, a storage bench, and exercise equipment.
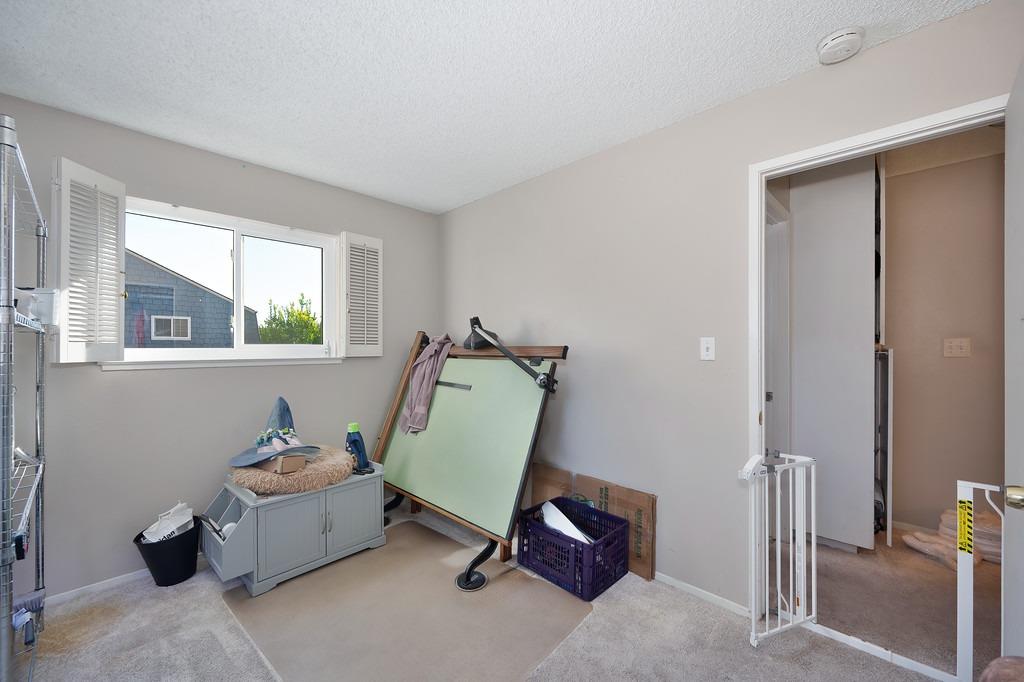
Storage room with a shuttered window, low cabinet, bins, and a folded table.
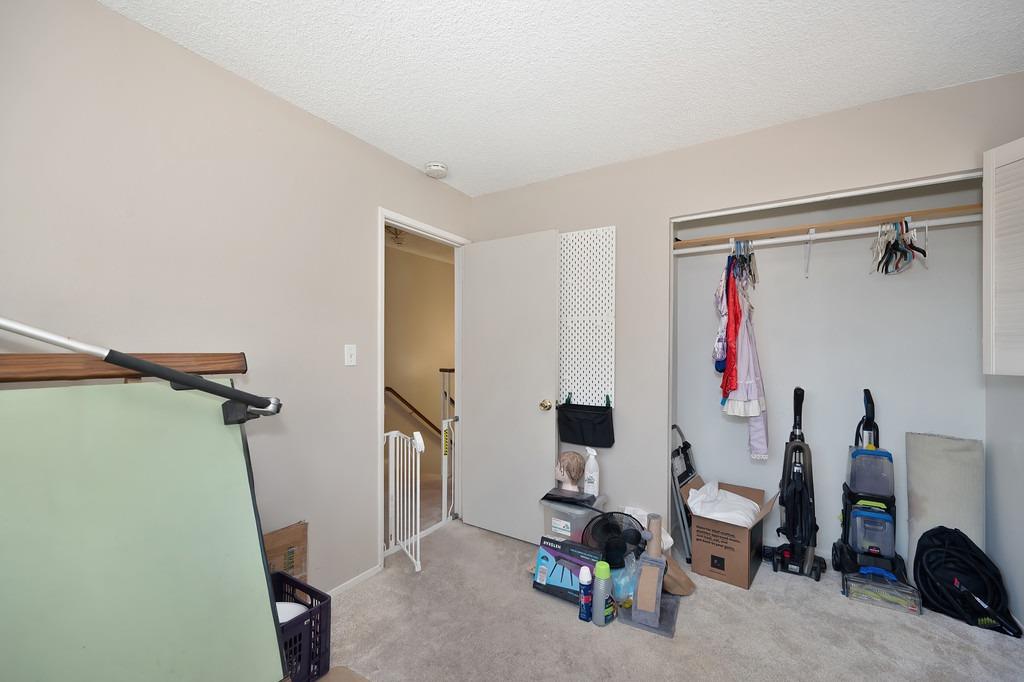
Carpeted room with an open clothes closet and vacuums lined along the floor.
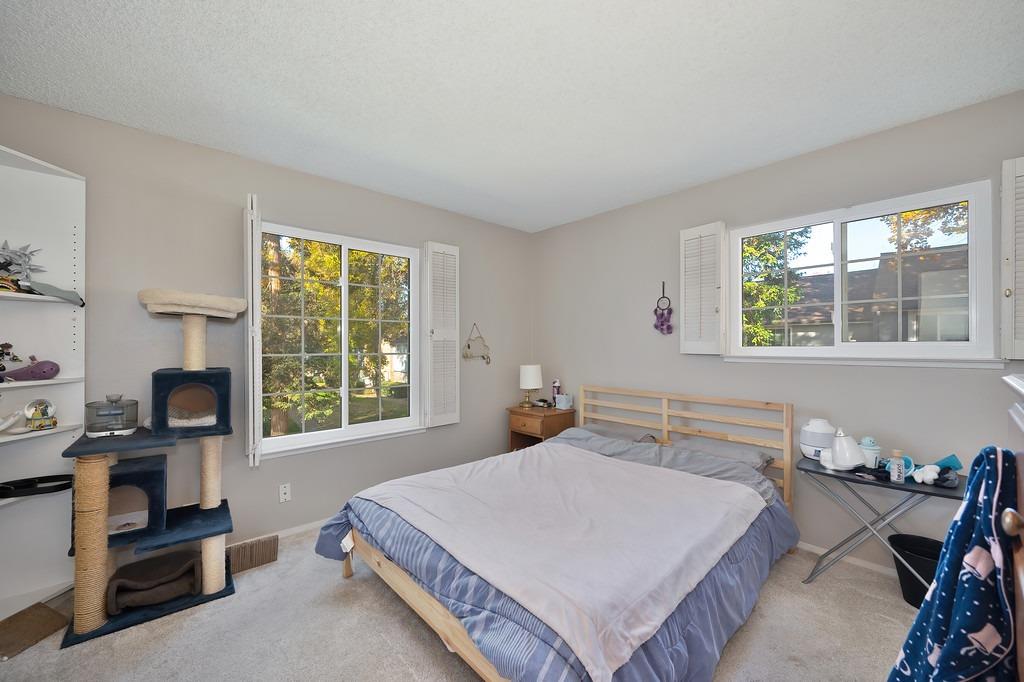
Bedroom with a wooden bed, two large windows, and a cat tree.
Furnished bedroom with a wooden bed, open window shutters, and white louvered closet doors.
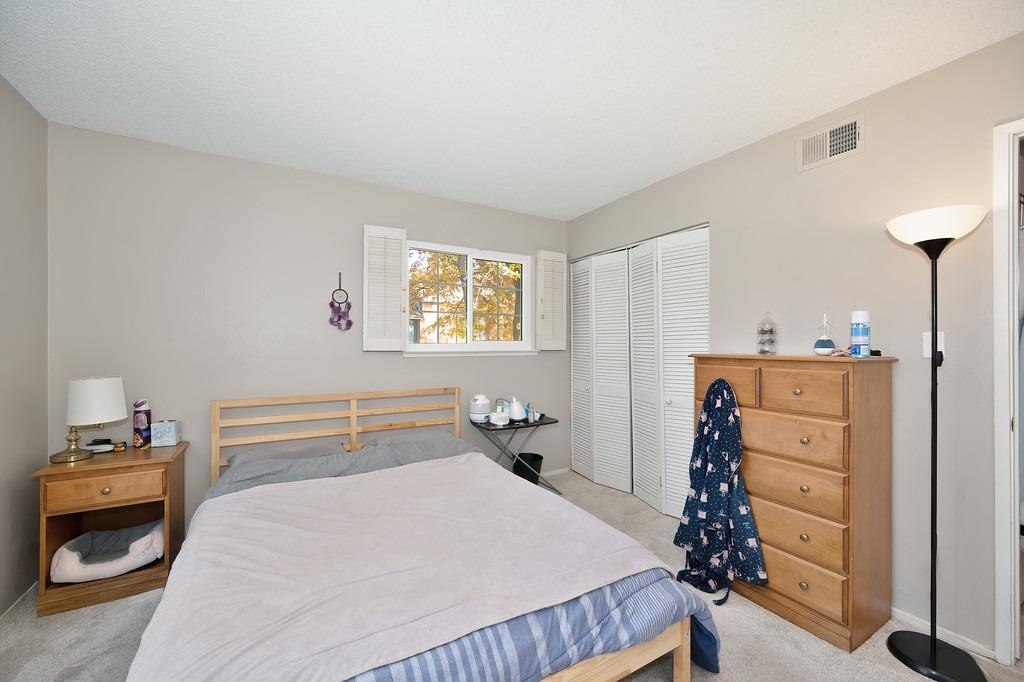
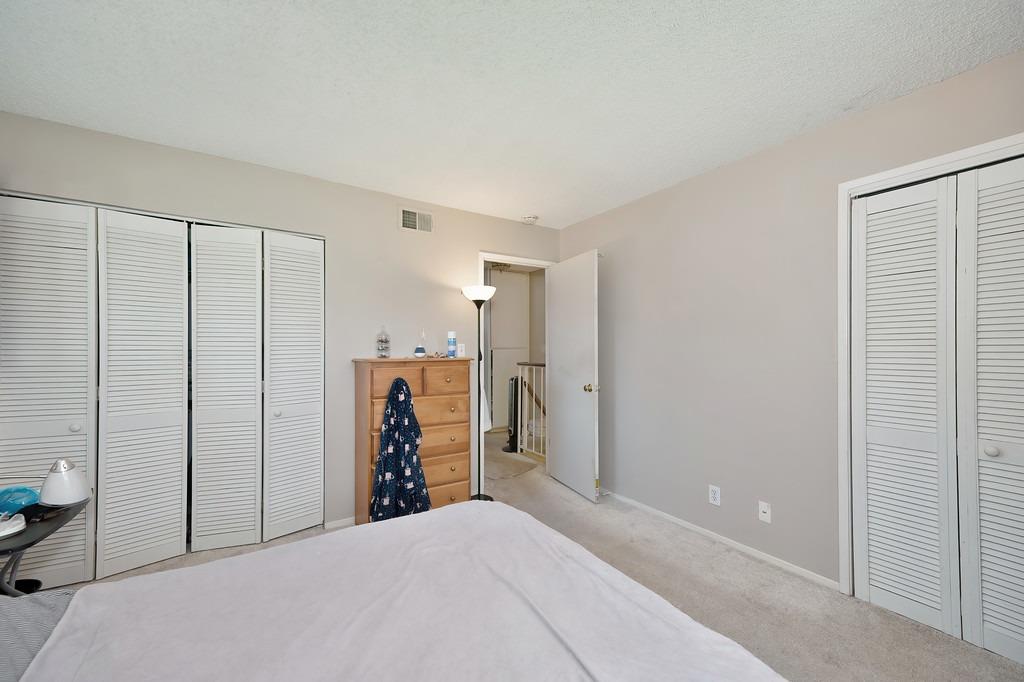
Bedroom with louvered closets, carpet, and a wooden dresser beside an open doorway.
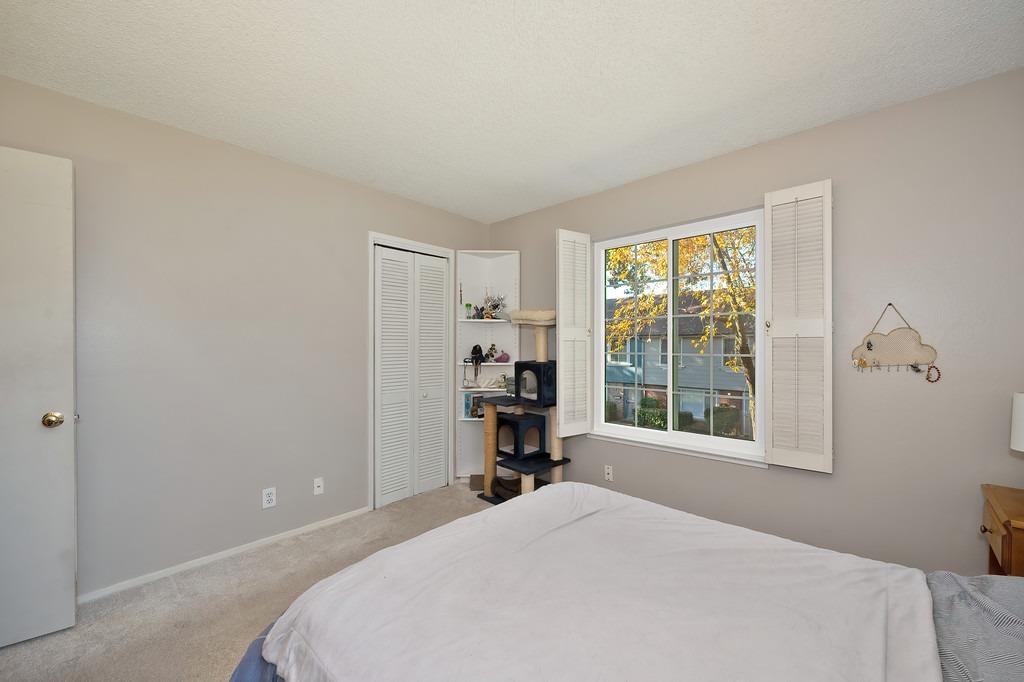
Bedroom with a wide shuttered window, louvered closet, and cat tree beside the bed.
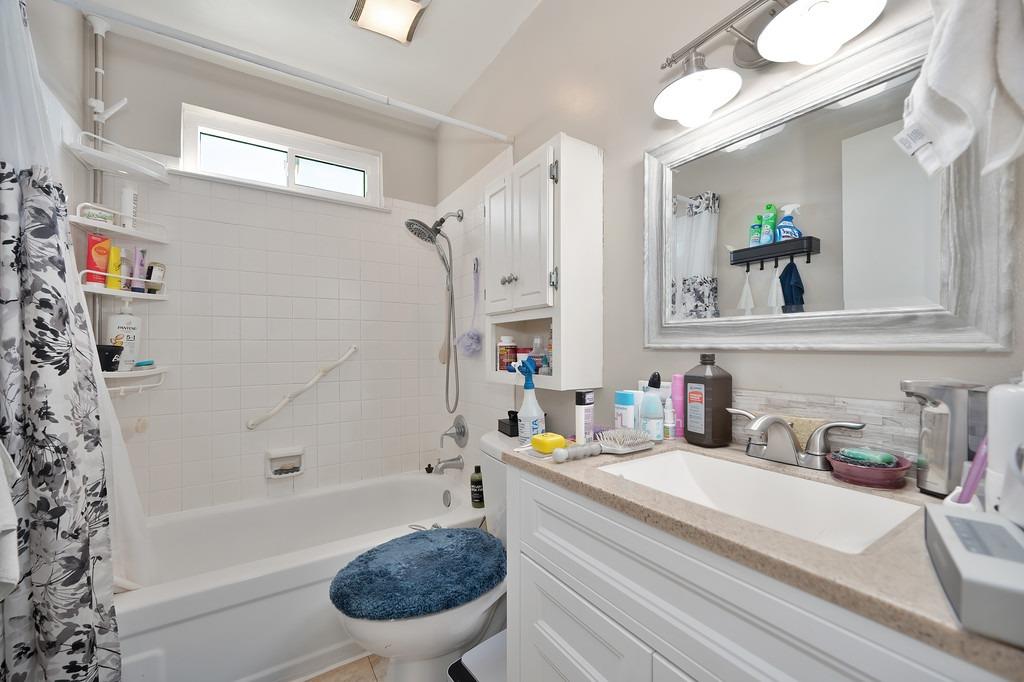
Bathroom with a tiled tub and shower, white vanity, large framed mirror, and high window.
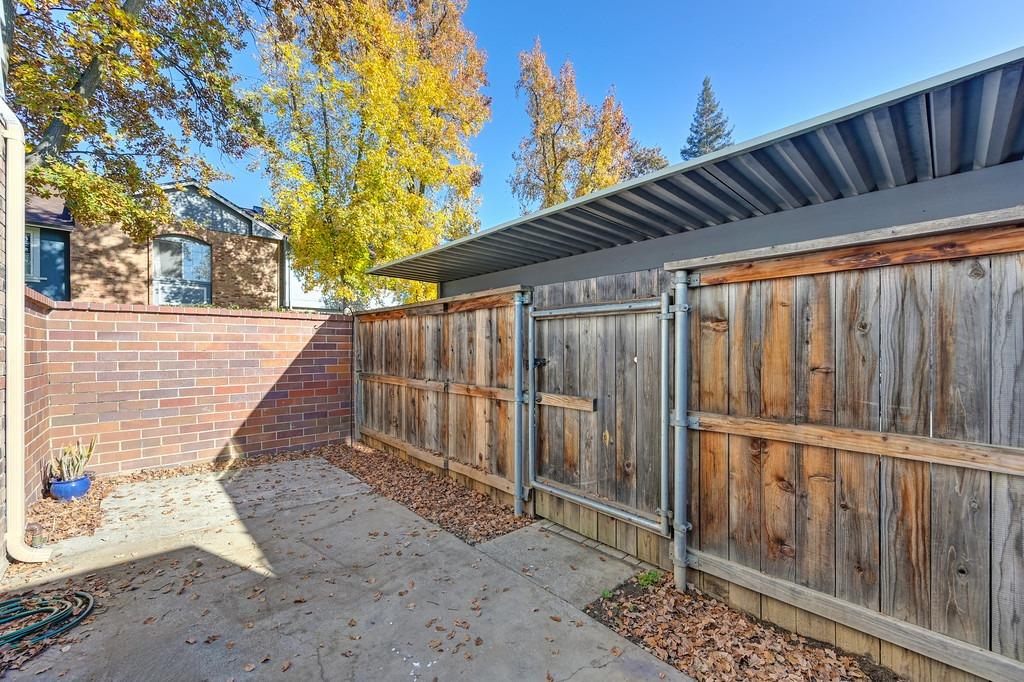
Paved outdoor area enclosed by a brick wall and weathered wooden fence beneath a metal canopy.
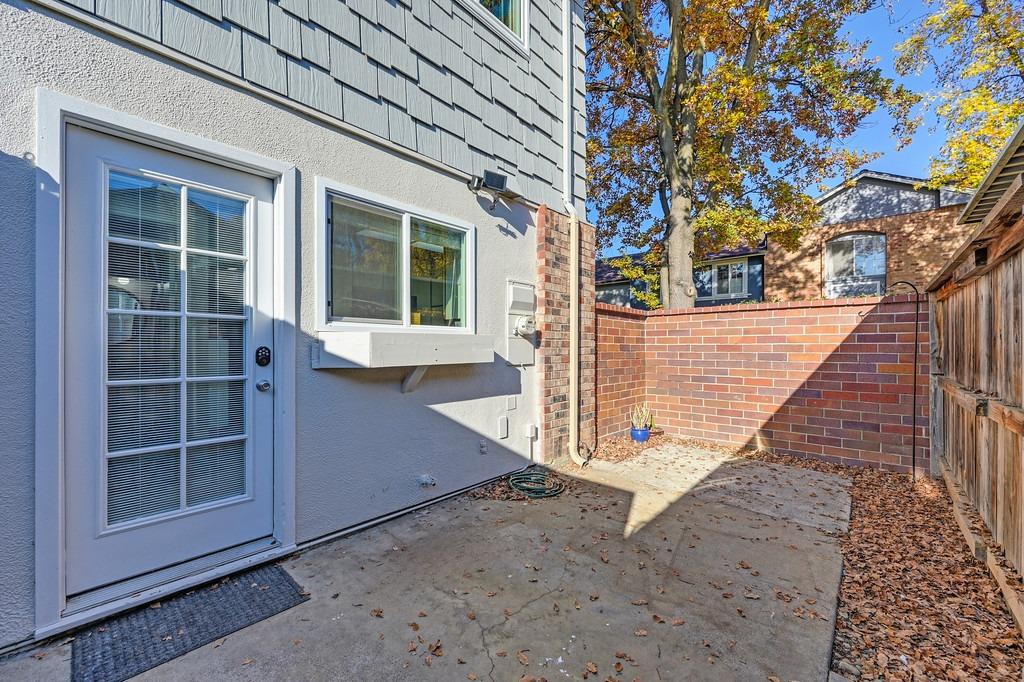
Enclosed concrete patio with a back door, brick privacy wall, and mature autumn tree.
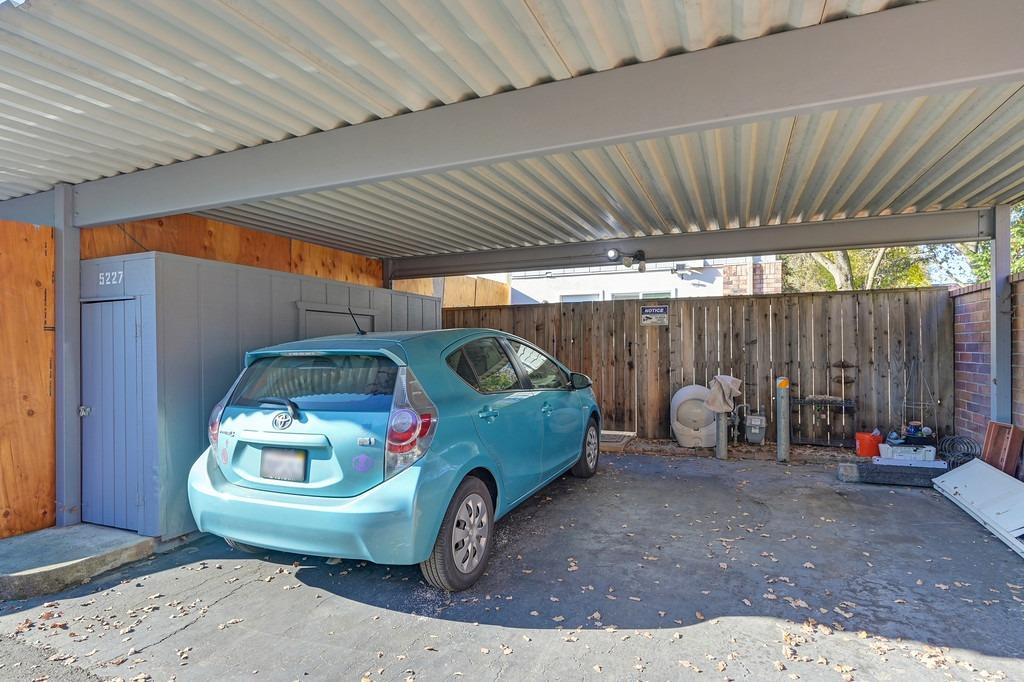
Covered carport with a turquoise hatchback, gray storage shed, and fenced rear boundary.
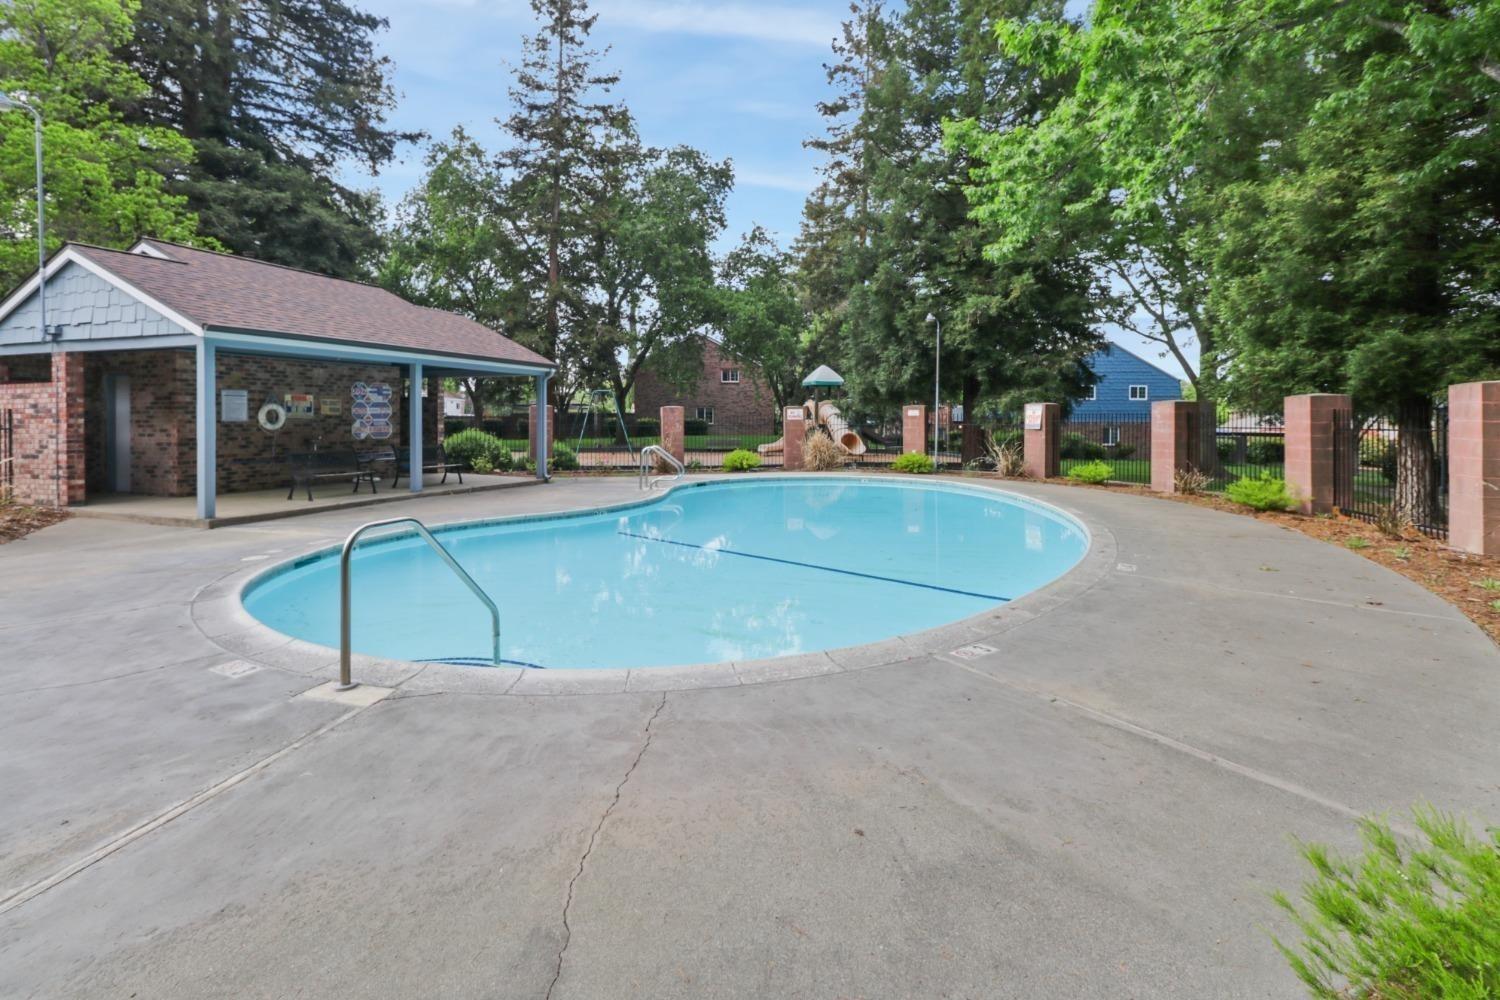
Community swimming pool with a curved blue basin, covered pavilion, and fenced playground.
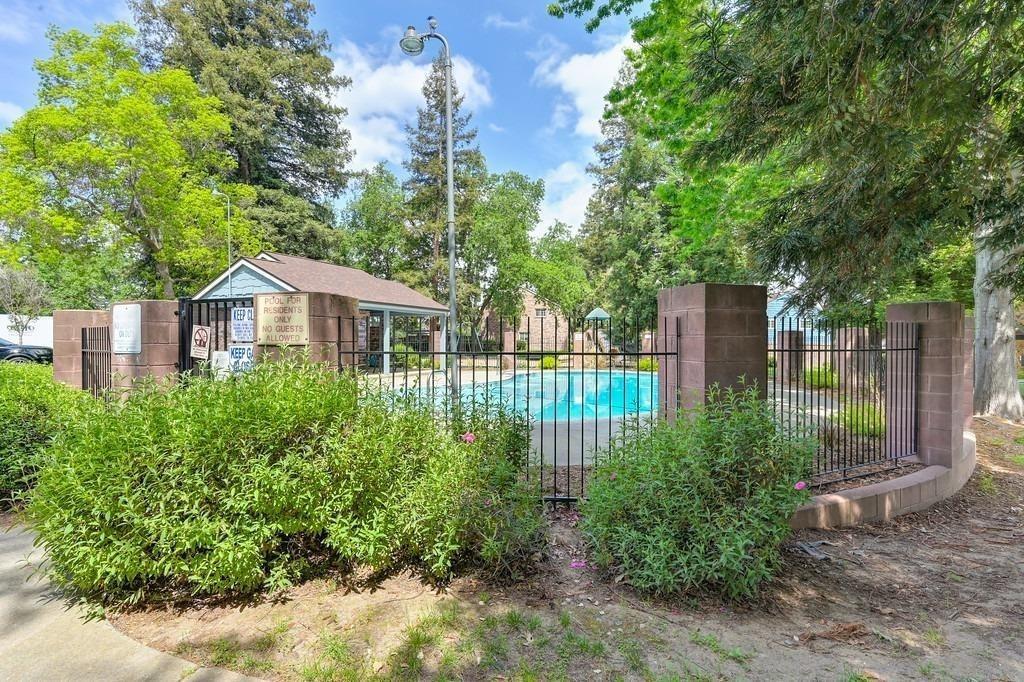
Residential swimming pool behind a black metal gate, with a pavilion and mature trees.
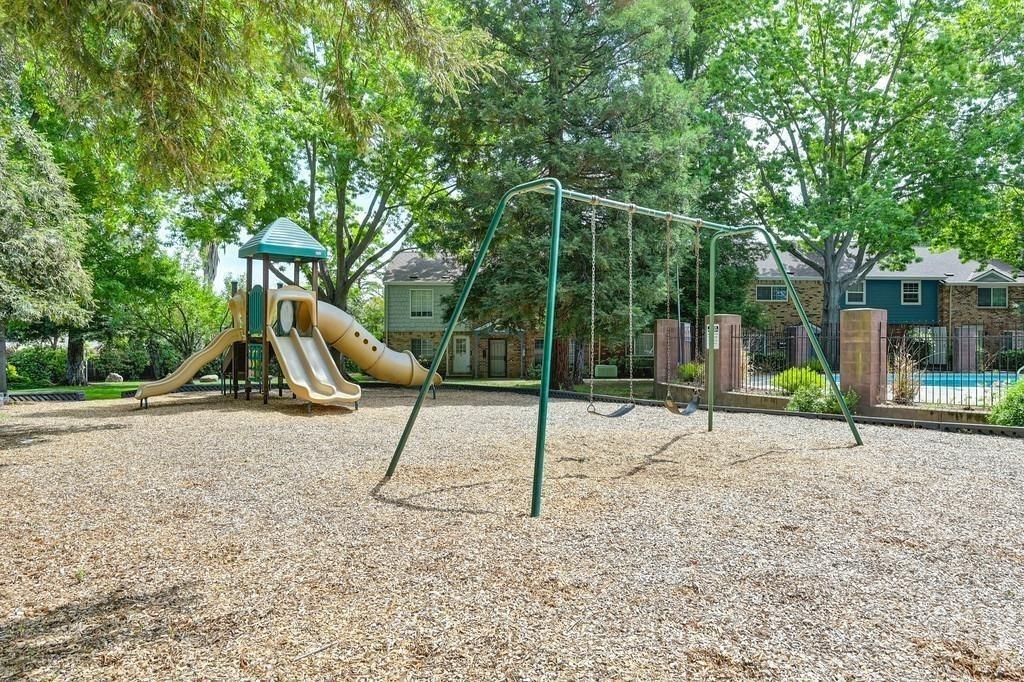
Residential playground with a slide and swings beneath mature trees, with a pool visible behind it.
Two-story townhouse with brick and shingle siding, a balcony, and mature autumn trees.
Two-story townhouse with a brick facade, blue upper siding, and a leafy autumn tree by the front walkway.
Two-story home with a covered entry, brick lower facade, and golden autumn trees.
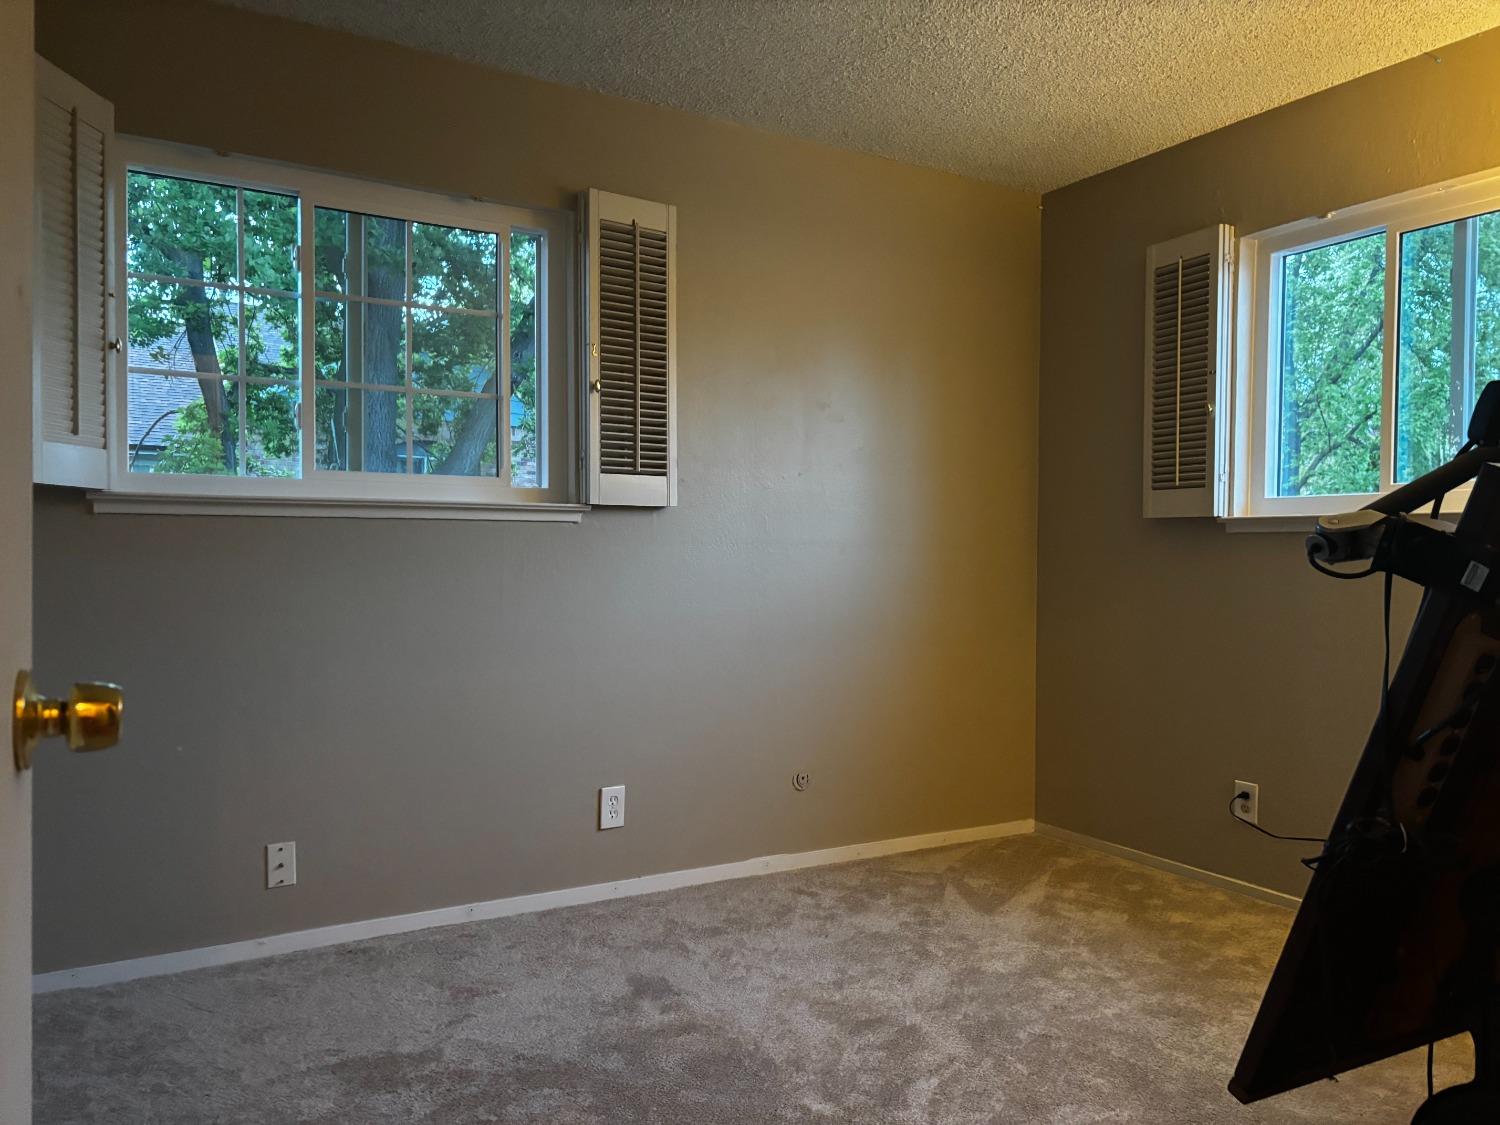
Mostly empty carpeted room with two shuttered windows and an exercise machine at the edge.
VIEW PHOTOS
$307,500

5227 Gibbons Drive

2 Beds 2 Baths 1,116 Sq.Ft. 871 Sq.Ft.
Description

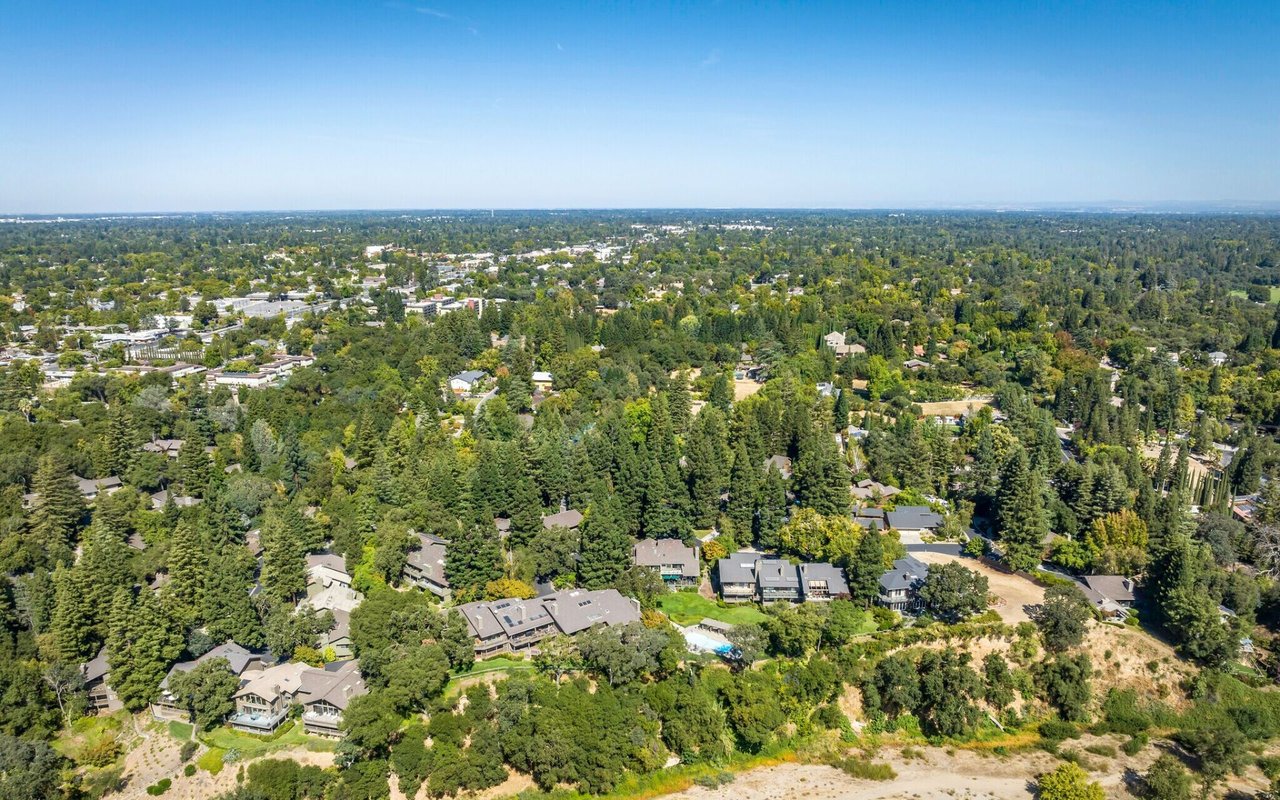
Welcome to this light-filled end-unit town home in the serene, park-like Oak Knolls community, perfect for first-time homeowners! This cozy town home is move-in-ready with some recent updates including laminate flooring, modernized bathrooms, and dual pane windows throughout. The kitchen opens to a secluded back patio, providing a private retreat & convenient access to the two-car covered carport, which includes two additional storage areas. Inside, you'll find plenty of closet space & a thoughtful layout that maximizes storage. The sale includes a full-size washer and dryer and a refrigerator, making this home truly turnkey. Community amenities abound, with access to a park, playground, & gated swimming pool. The HOA fee covers trash, landscaping, exterior maintenance, and roof care, offering worry-free living. Centrally located near schools, parks, shopping, & freeway access, this desirable home is a fantastic opportunity in Carmichael. Don't miss your chance to own this charming & well-maintained property!

Share Property

Location

5227 Gibbons Drive, Carmichael, CA 95608

Status

Sold

Date Sold

June 30, 2025
Chanel Stafford

Chanel Stafford

TITLE

Real Estate Broker

LICENSE

01527018

Property Amenities

Interior
Laundry room In Kitchen
Appliances Dishwasher
Flooring Carpet, Laminate
Total Bedrooms: 2
Half Bathrooms: 1
Full Bathrooms: 1
Area & Lot
Lot Area 871 Sq.Ft.
Living area 1,116 Sq.Ft.
MLS® ID 225049922
Year Built 1972
School District Sacramento
Type Townhouse
Status Sold
Date Sold June 30, 2025
Exterior
Stories 2
Air conditioning Central Air
Heat type Central
Water Source Public
Security Features Smoke Detector(s), Carbon Monoxide Detector(s)
Sewer Public Sewer
Other Exterior Features Uncovered Courtyard
Parking No Garage, Assigned
Lot Features Corner Lot, Level, Close to Clubhouse, Secluded, Greenbelt, Wooded
Roof Composition
Utilities Natural Gas Available, Cable Available, Natural Gas Connected, Electricity Available
Finance
Sales Price $307,500
HOA Fees $298

Carmichael

Work With Chanel

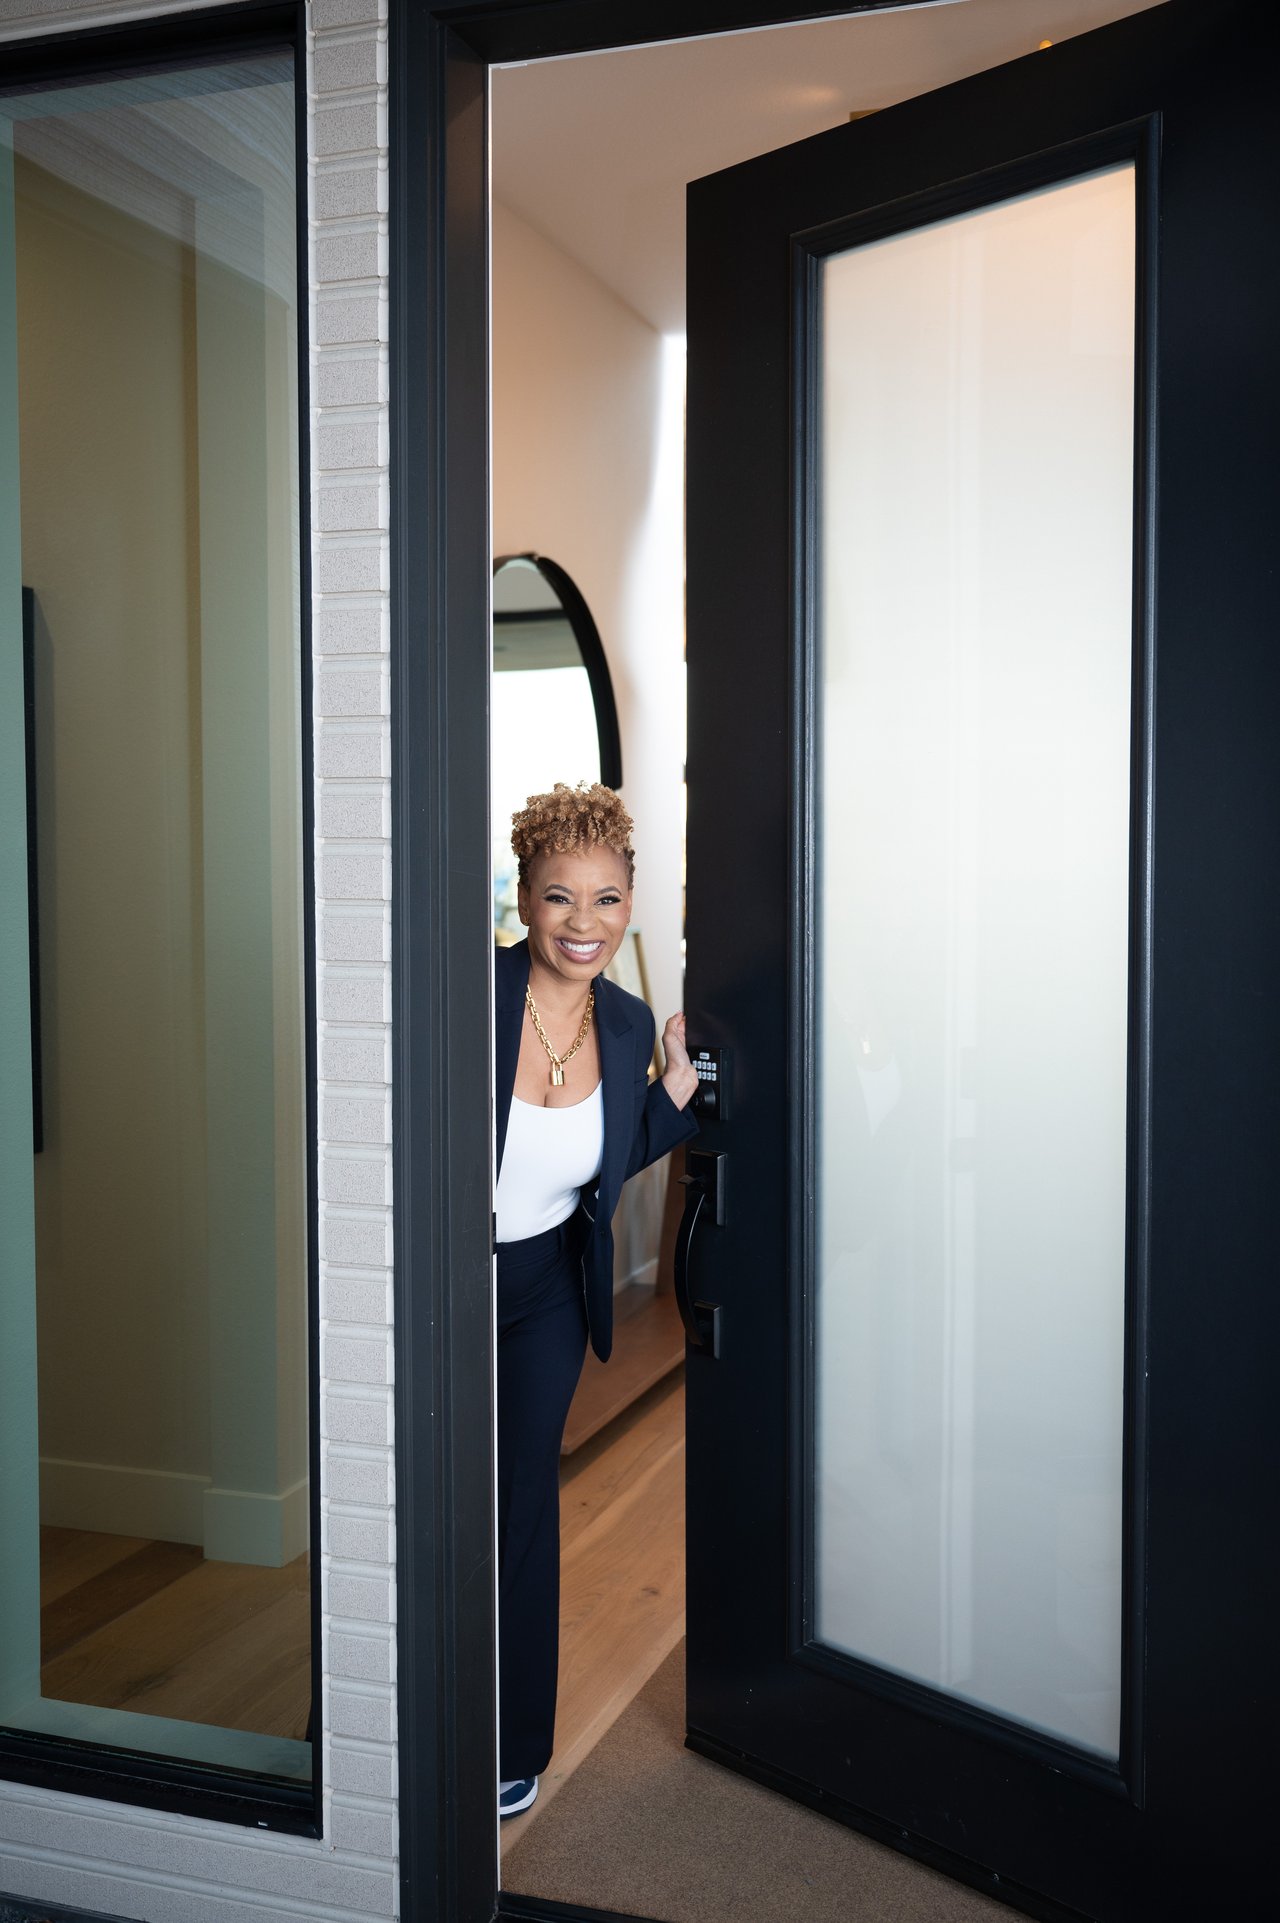
As a Chanel Stafford client, you're partnering with a trusted real estate professional dedicated to helping you achieve your home buying, selling, or investment goals. Chanel and her experienced team provide a luxury experience at any price point, backed by 5-star reviews, unmatched marketing, and cutting-edge technology. With exceptional service, genuine care, and a commitment to delivering results, where excellence is the standard, Chanel and her team are the premier choice for all your real estate needs in the greater Sacramento, CA area.
Follow Me On Instagram