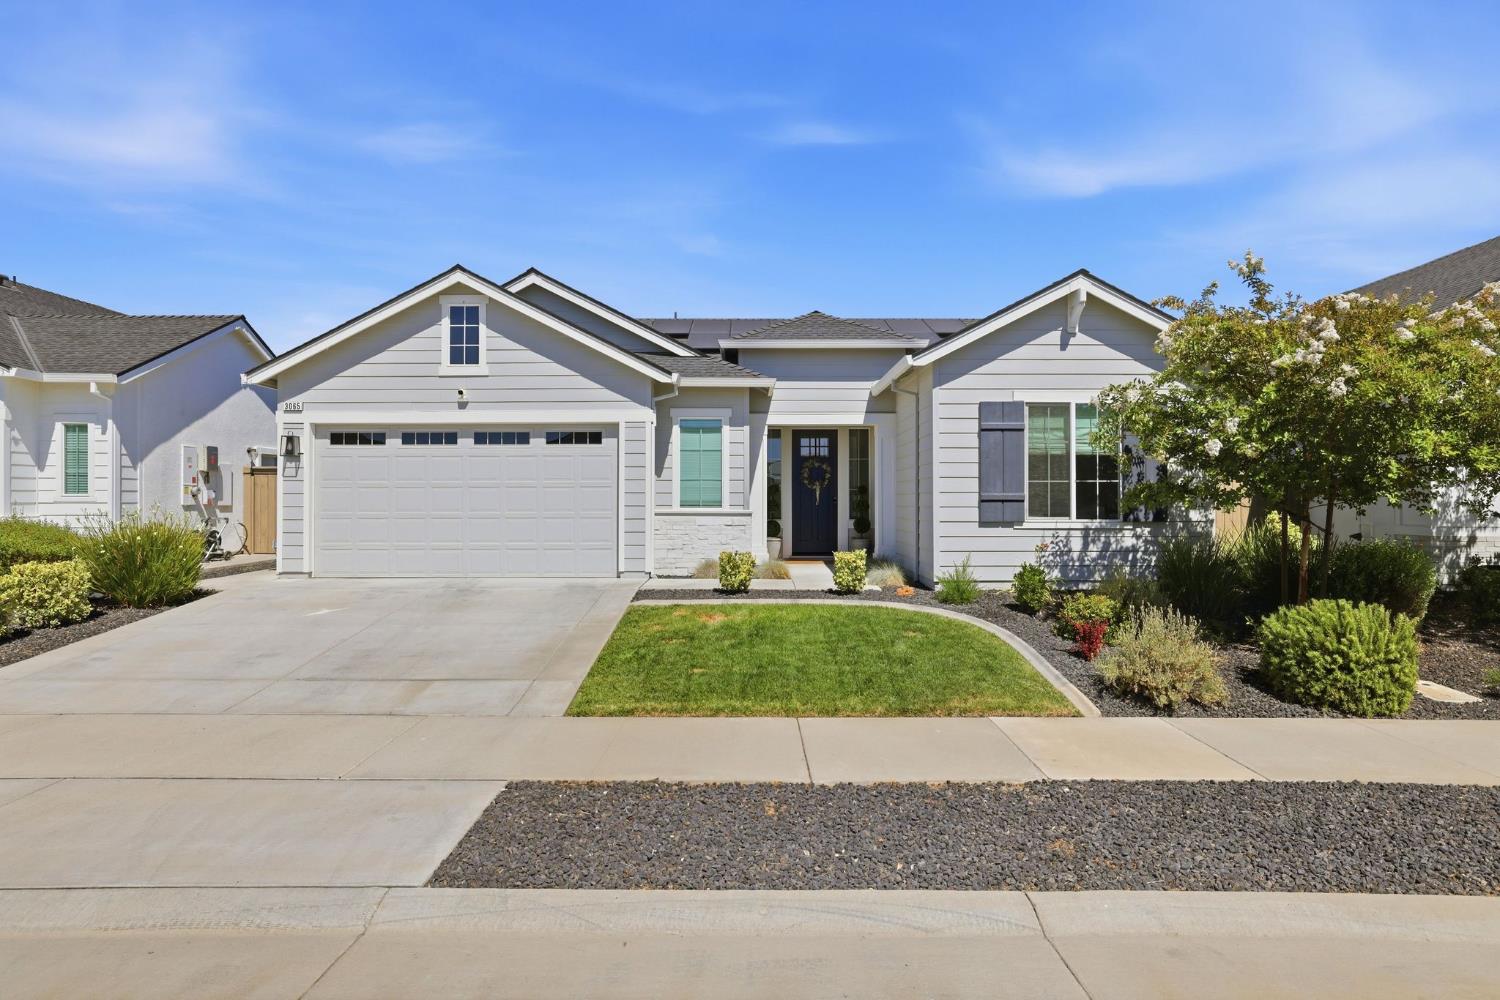
Light-gray home with a two-car garage, dark front door, and landscaped lawn.
Light gray single-story home with a two-car garage, curved lawn, and flowering tree.
Single-story gray home with a two-car garage, wide driveway, and landscaped front yard.
Light gray home with a dark front door, stone accents, and landscaped entry path.
Bright entryway with a glass-paneled white front door, tall sidelights, and a rustic console table.
Entryway with a white front door, tile floors, and an open laundry room doorway.
Entry hallway with olive-green plank wall, black bench, and white front door with sidelights.
Staged living room with a gray sectional, white fireplace, tan Roman shades, and brown leather chair.
Staged living room with a white fireplace, light sofas, and a round wood coffee table.
Living room with a gray sectional and lit fireplace beneath a ceiling fan.
Living room with a light-gray sectional, fireplace, ceiling fan, and arched dark wood door.
Open-plan living room and kitchen with a gray island, sectional sofa, and large shaded windows.
Staged living room with a light sectional, fireplace, and adjoining dining area.
Open-plan living room and kitchen with a gray sectional, arched cabinet, and gray cabinetry.
Open-plan kitchen with a large island, gray cabinets, and adjoining dining and living areas.
Open kitchen with gray cabinetry, stainless steel appliances, and a large island with seating.
Open-plan kitchen with gray cabinets, stainless appliances, and a large island lined with bar stools.
Modern kitchen with gray cabinets, stainless steel appliances, and a large marble-look island.
Kitchen with gray shaker cabinets, white subway tile, a stainless gas range, and a large stone island.
Open-plan kitchen with a large stone-topped island, dining area, and adjoining living room with fireplace.
Modern kitchen with gray cabinets, stone island, gas range, and adjoining dining area.
Open-plan kitchen and living room with a large island, pale sofa, and lit fireplace.
Kitchen with a large stone island and sink, gray cabinets, stainless appliances, and an adjoining living room.
Modern kitchen with gray cabinets, stone countertops, stainless steel appliances, and a large sink island.
Open-plan kitchen with a large stone island, gray cabinetry, stainless steel appliances, and an adjoining living room.
Kitchen with gray shaker cabinets, stainless steel appliances, and a large island with bar stools.
Dining room with a black table, geometric pendant light, and sliding glass door to the patio.
Open-plan kitchen and dining area with a large island, dark dining table, and sliding doors to the patio.
Dining room with black table, geometric chandelier, shaded windows, and a glass-front display cabinet.
Staged bedroom with a large bed, brown throw, patterned rug, and arched floor mirror.
Children’s bedroom with a white bunk bed, rust bedding, abstract mural, and white dresser.
Furnished bedroom with a large bed, wood dresser and television, arched mirror, and ceiling fan.
Bedroom with white sliding closet doors, a woven rug, and an illustrated world map.
Furnished bedroom with a large bed, patterned rug, pale Roman shades, and a ceiling fan.
Bedroom with a white bunk bed, rust-colored bedding, abstract wall art, and a framed world map.
Bedroom with a mustard-colored bedspread, wooden dresser, and doorway to a bathroom.
Nursery with a wooden crib, gray armchair, and sunlit window.
Furnished bedroom with a wooden dresser and television, potted trees, and a large leaning mirror.
Nursery with a light wood crib, pink bedding, patterned wallpaper, and white sliding closet doors.
Bathroom with a soaking tub beneath a frosted window and a gray vanity with granite countertops.
Bathroom with two gray vanities, stone countertops, large mirrors, and bronze light fixtures.
Bathroom with a soaking tub beneath a wide window beside a gray vanity and tiled shower.
Bathroom with dual blue-gray vanities, large mirrors, and bronze fixtures.
Bathroom with a gray double vanity, stone counters, and a white tub beside a window.
Bathroom with a striped shower curtain and gray vanity, with a bedroom visible through the next doorway.
Bathroom with a gray vanity, black faucet, striped shower curtain, and framed wall art.
Walk-in shower with light tile, two black showerheads and a high window with toiletries on the sill.
Backyard with a curved lawn, wooden privacy fence, gravel landscaping, and outdoor seating.
Fenced backyard beside a single-story home, with lawn, patio seating, and a curved rock garden border.
Home’s covered backyard patio with outdoor seating, striped umbrella, string lights, and lawn.
Fenced backyard with Adirondack chairs around a fire pit and a grassy lawn.
Laundry room with matching front-loading washer and dryer beneath built-in cabinets.
Backyard patio with outdoor seating beneath a striped umbrella beside a green lawn.
Entryway with gray built-in cabinets, a white paneled door, and a shiplap accent wall.
Backyard patio with cushioned seating beneath a striped umbrella beside a fenced lawn.
Fenced backyard with a gravel seating area, Adirondack chairs, fire pit, and lawn.
Covered backyard patio with an outdoor dining set and ceiling fan overlooking a fenced lawn.
Covered backyard patio with outdoor dining set, barbecue grill, and fenced lawn.
Covered backyard patio with a wicker egg chair, striped umbrella, and white outdoor sofa.
Fenced backyard with a gravel seating area, outdoor chairs, lawn, and covered patio.
Backyard with a covered patio, fenced lawn, and gravel fire pit seating area.
Aerial view of a home with solar panels and a landscaped backyard.
Aerial panorama of a Roseville neighborhood with rows of homes and open land beyond.
Aerial view of closely spaced homes with solar panels and landscaped yards along a residential street.
Aerial view of a Costco warehouse, expansive parking lot, and surrounding Roseville neighborhoods.
Aerial view of a suburban neighborhood with rows of homes, streets, and undeveloped fields.
Aerial view of Roseville homes beside a school campus and large grassy park.
Aerial view of a community park with a playground, walking paths, and new residential development.
Roseville neighborhood from above, with a park, tennis courts, baseball field, and open land.
Aerial view of Roseville homes and shops, with a neighborhood park and distant hills.
Aerial view of a residential neighborhood with a landscaped park and playground.
VIEW PHOTOS
$692,500

3065 Bramblewood Way

3 Beds 2 Baths 1,951 Sq.Ft. 5,776 Sq.Ft.
Description

Shows like a model home from the moment you step inside, this meticulously maintained single-level Roseville home is ready for its next owner. The open-concept floor plan is filled with natural light and stylish finishes throughout, creating a warm and inviting space for both everyday living and entertaining. The spacious kitchen features granite countertops, stainless steel appliances, generous pantry storage, and a large center island with bar seating. It flows seamlessly into the living and dining areas, making it easy to gather with family and friends. Tucked away in its own private wing, the primary suite offers a true spa-like retreat featuring a soaking tub, dual shower heads, a spacious walk-in closet, and a well-appointed en-suite bathroom. Designed with efficiency in mind, the home features owned solar and a tankless water heater. The beautifully landscaped backyard extends the living space with a covered patio and multiple seating areas perfect for enjoying your morning coffee, hosting summer barbecues, or relaxing on warm California evenings. Conveniently located near neighborhood parks, walking trails, Costco, shopping, dining, and with quick access to Highway 65, this home offers the ideal blend of location, thoughtful upgrades, and everyday convenience. Move-in ready, this exceptional home offers the perfect opportunity to enjoy all that Roseville has to offer.

Share Property

Location

3065 Bramblewood Way, Roseville, CA 95747

Status

Sold

Date Sold

October 8, 2026
Chanel Stafford

Chanel Stafford

TITLE

Real Estate Broker

LICENSE

01527018

Property Amenities

Interior
Laundry room Gas Dryer Hookup
Fireplace Other
Flooring Carpet, Laminate, Tile
Total Bedrooms: 3
Full Bathrooms: 2
Area & Lot
Lot Area 5,776 Sq.Ft.
Living area 1,951 Sq.Ft.
MLS® ID 226076304
Year Built 2020
School District Placer
Type Residential
Status Sold
Exterior
Stories 1
Air conditioning Ceiling Fan(s), Whole House Fan, Central Air
Heat type Natural Gas, Central, Fireplace(s)
Water Source Public
Garage Space 2.0
Security Features Smoke Detector(s), Security System Owned, Carbon Monoxide Detector(s)
Sewer Other
Parking Attached
Lot Features Other
Roof Shingle
Utilities Cable Available, Natural Gas Available, Electricity Available
Finance
Sales Price $692,500

Roseville

Work With Chanel

As a Chanel Stafford client, you're partnering with a trusted real estate professional dedicated to helping you achieve your home buying, selling, or investment goals. Chanel and her experienced team provide a luxury experience at any price point, backed by 5-star reviews, unmatched marketing, and cutting-edge technology. With exceptional service, genuine care, and a commitment to delivering results, where excellence is the standard, Chanel and her team are the premier choice for all your real estate needs in the greater Sacramento, CA area.

Follow Me On Instagram