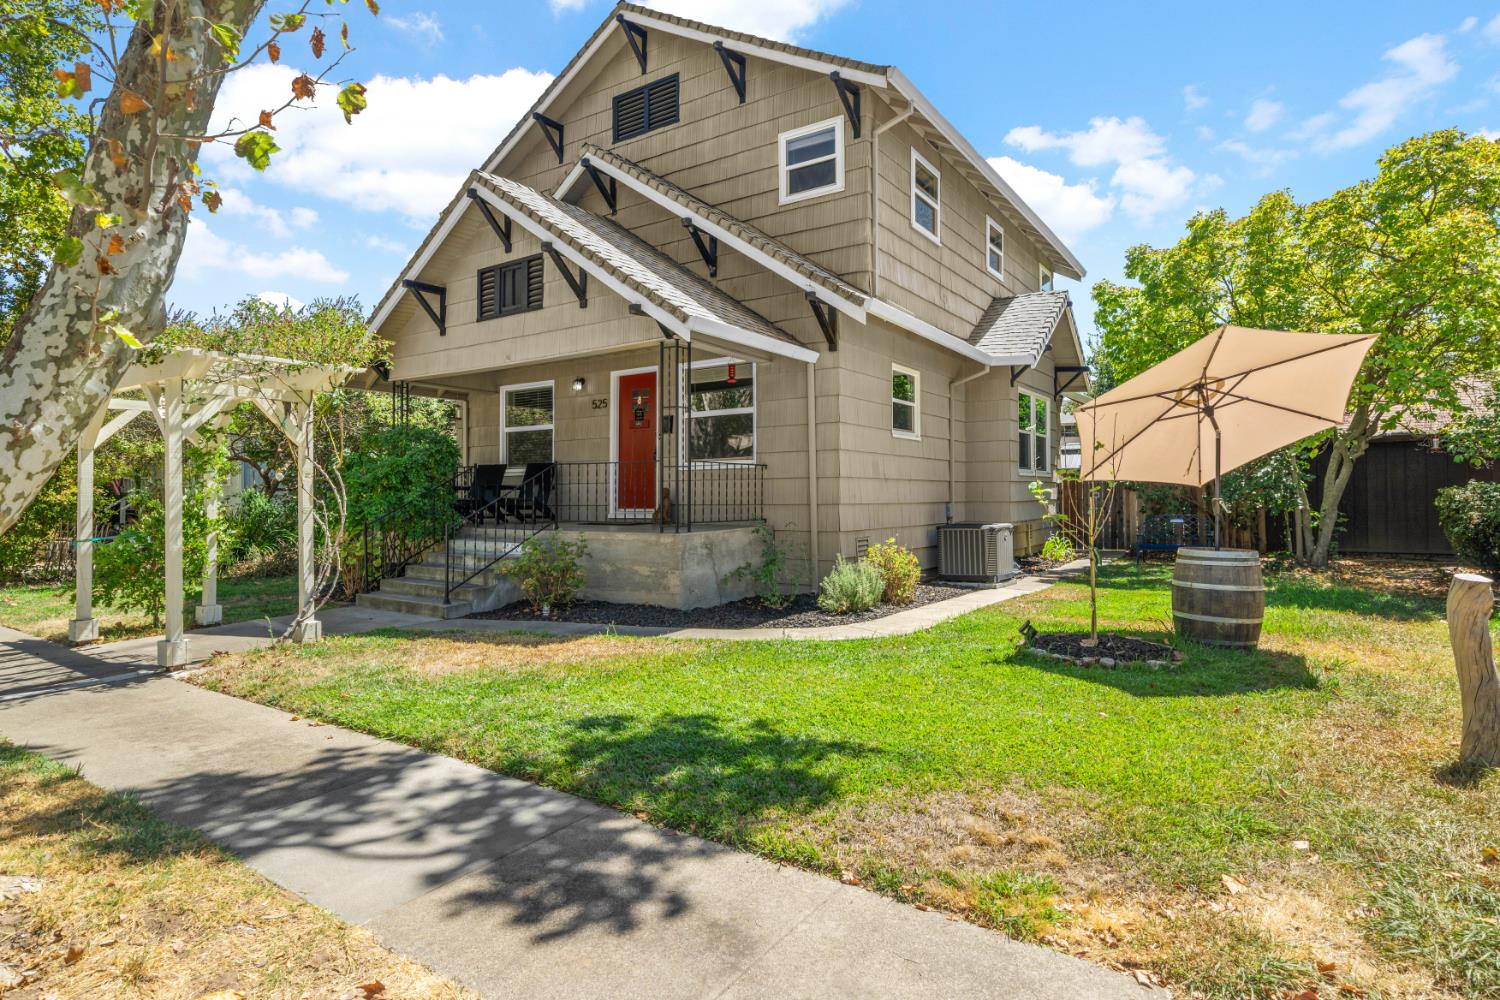
Property photo 1
Property photo 2
Property photo 3
Property photo 4
Property photo 5
3 Beds
2 Baths
1,670 sqft

$619,000

525 Grove Street, Roseville CA, 95678

Price per sqft$370.66
Built in1924
Property size1,670 sqft
Property typeResidential

Overview

Active

Listed Aug 27, 2026

Updated 37h ago

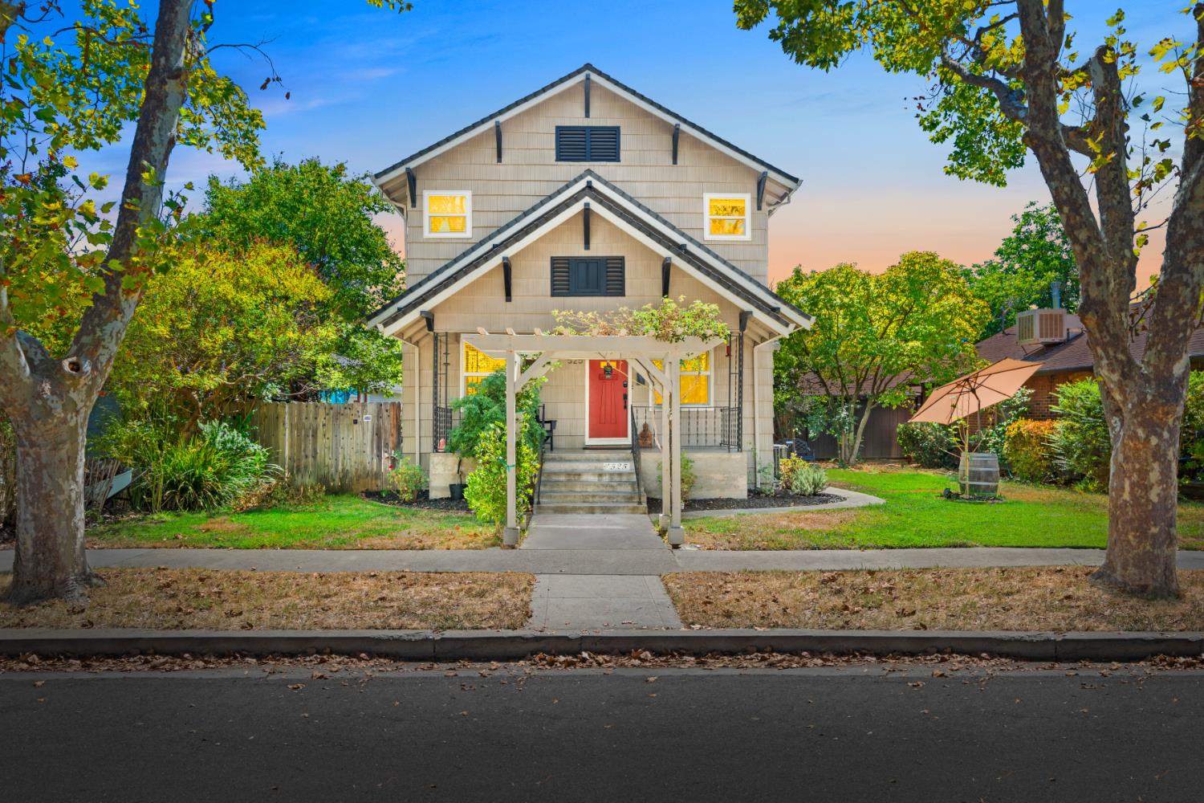
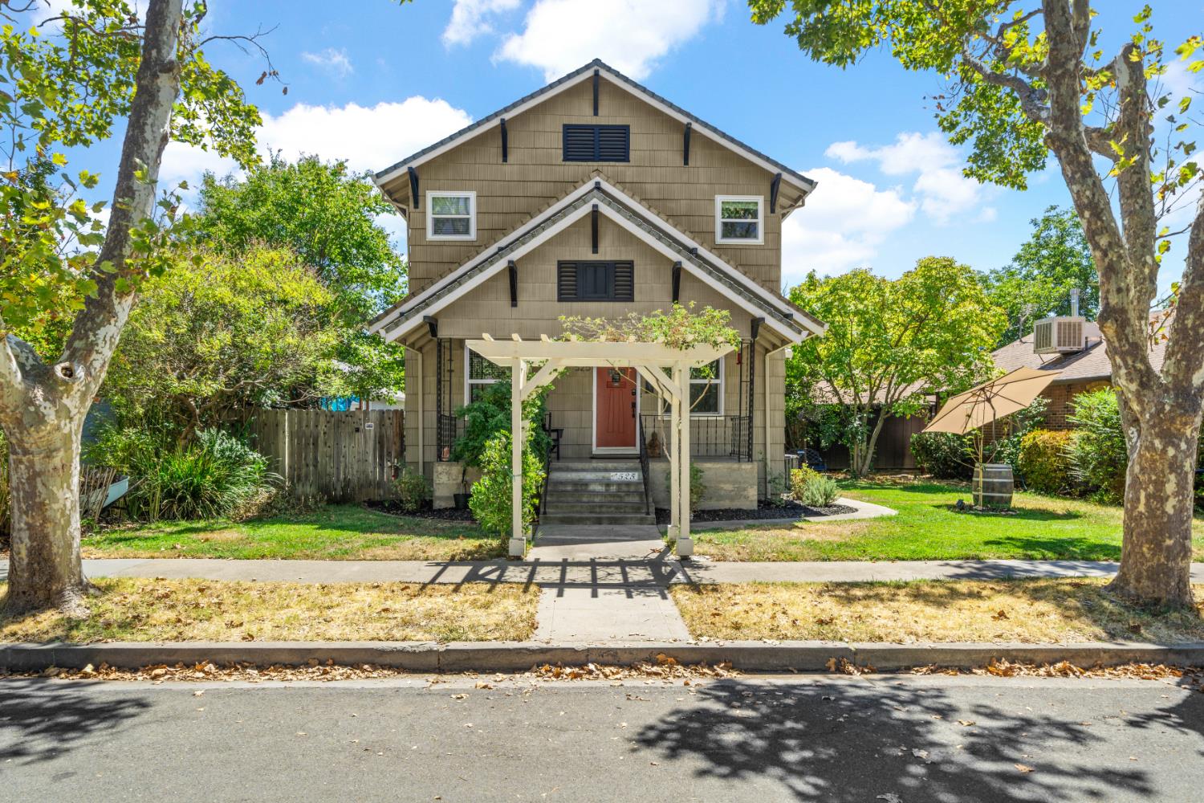
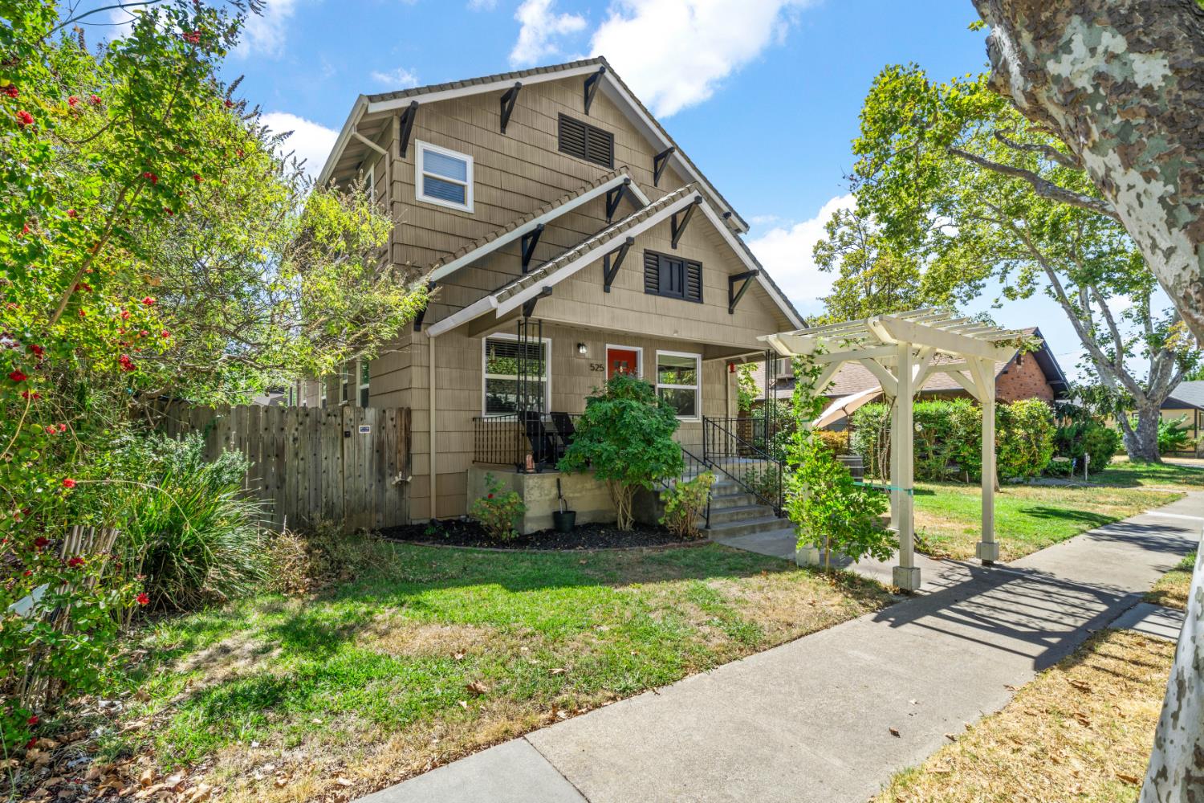
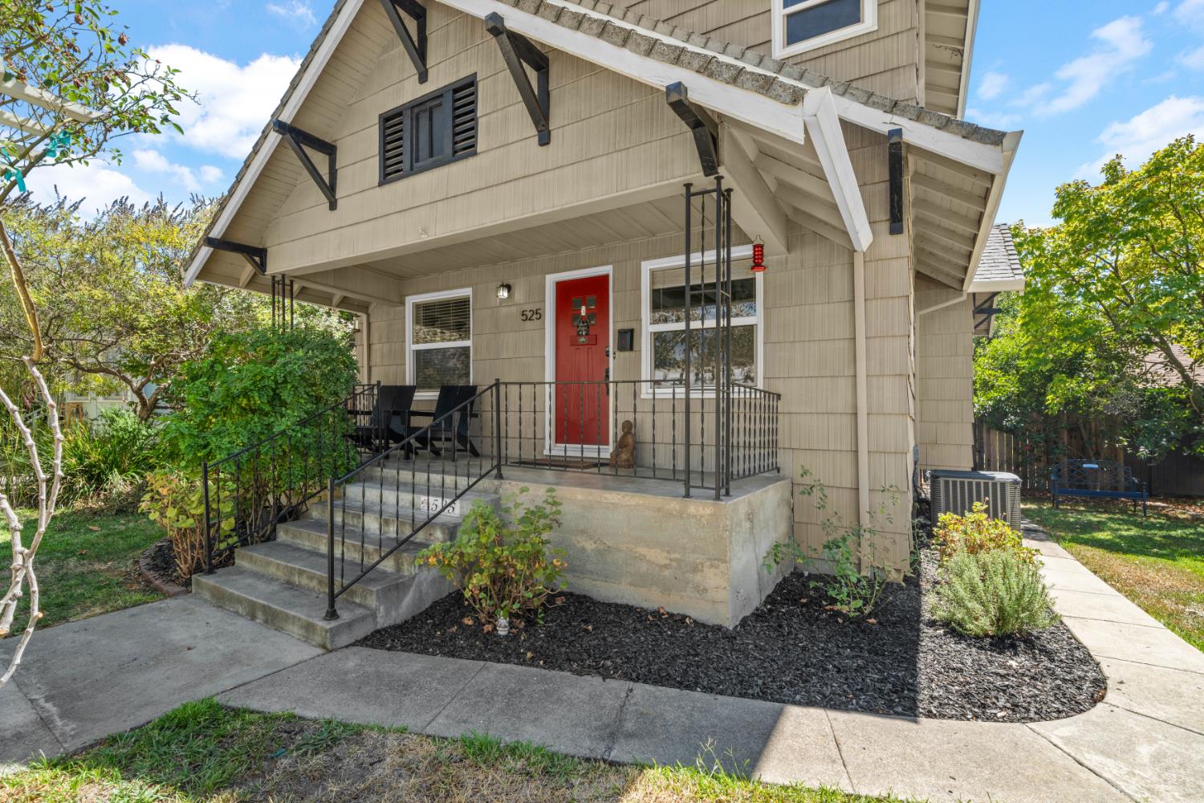
Welcome to this charming 3-bedroom, 2-bath home in Roseville's highly sought-after Historic District, where timeless character meets thoughtful modern updates. Situated on a generously sized lot, this beautifully maintained home offers an inviting open-concept floor plan, gorgeous hardwood floors, abundant natural light, and updated features throughout. The updated kitchen is a true standout, featuring granite countertops, plenty of cabinetry, stainless steel appliances, and an abundance of natural light, perfect for everyday living and entertaining. Architectural details add character and sophistication, including coffered ceilings, stylish accent walls, tall baseboards, and beautifully finished trim details. A whole house fan and window coverings complement the home's warm, polished aesthetic. Both bathrooms have been tastefully updated, while the spacious laundry room provides exceptional storage and functionality. Outside, enjoy beautiful sunsets next to mature maple and orange trees and a Trex deck, with plenty of room to relax, dine, and gather with friends and family. A one-car garage and finished shed (sheetrock, flooring, recessed lighting) provide additional storage and convenience. Enjoy the added benefit of Roseville Electric, offering the potential for lower utility costs, along with the appeal of the highly sought-after Roseville school district. Ideally located just minutes from neighborhood parks, shopping, dining, top-rated schools, and convenient commuter routes, this home offers the perfect combination of historic charm, modern comfort, privacy, and location. Assumable 6.1% interest rate!

$4,118/mo

Est. mortgage payment based on a $619,000 home price.

All estimates are provided by Luxury Presence for informational purposes only. Actual amounts may vary.

Additional information

MLS® ID
226103076

Interior Features

Bedrooms
3
Bathrooms
2
Cooling
Yes
Heating
Yes
Basement
No

Exterior Features

Lot Size
0.16 Acres

Other Property Details

Garage
Yes
55+/Senior Community
No
MLS provider logo

Courtesy of GUIDE Real Estate, Tyler Chicourrat,
Listing Contact:  

Data maintained by METROLIST® may not reflect all real estate activity in the market. All information has been provided by seller/other sources and has not been verified by broker. All measurements and all calculations of area (i.e., Sq Ft and Acreage) are approximate. All interested persons should independently verify the accuracy of all information. All real estate advertising placed by anyone through this service for real properties in the United States is subject to the US Federal Fair Housing Act of 1968, as amended, which makes it illegal to advertise 'any preference, limitation or discrimination because of race, color, religion, sex, handicap, family status or national origin or an intention to make any such preference, limitation or discrimination.' This service will not knowingly accept any advertisement for real estate which is in violation of the law. Our readers are hereby informed that all dwellings, under the jurisdiction of U.S. Federal regulations, advertised in this service are available on an equal opportunity basis. 

©2026 METROLIST®. All rights reserved.

Data last updated 3:26 AM UTC


Powered by Luxury Presence
