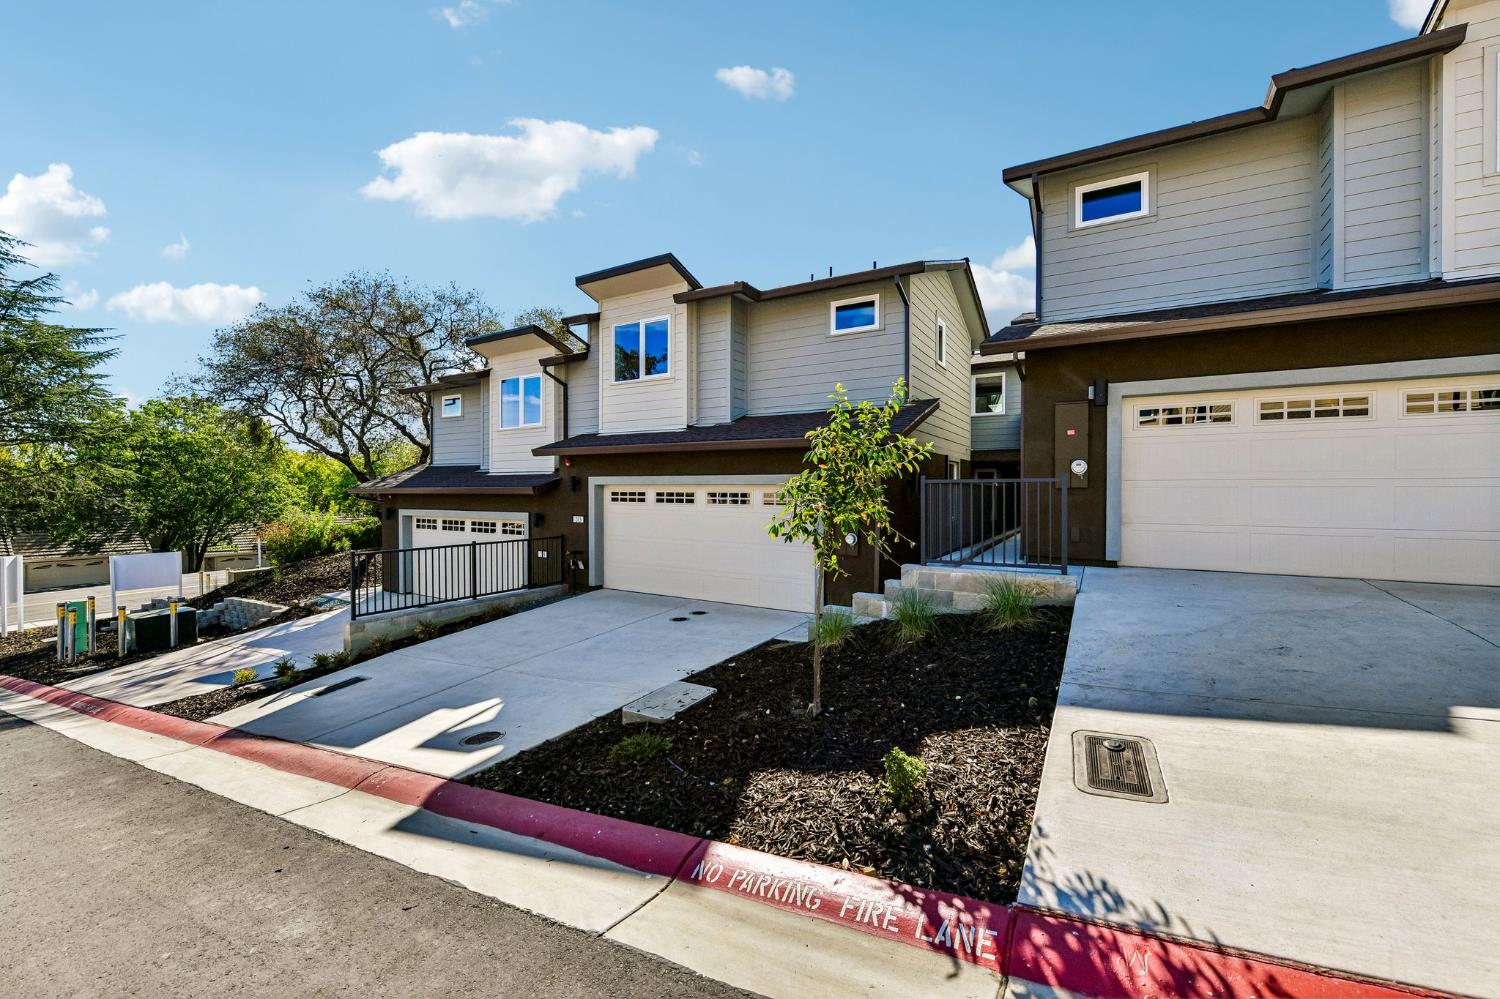
Property photo 1
Property photo 2
Property photo 3
Property photo 4
Property photo 5
3 Beds
3 Baths
1,458 sqft

$499,000

209 Lago Drive, Cameron Park CA, 95682

Price per sqft$342.25
Built in2026
Property size1,458 sqft
Property typeTownhomes

Overview

Active

Listed Oct 22, 2026

Updated 1h ago

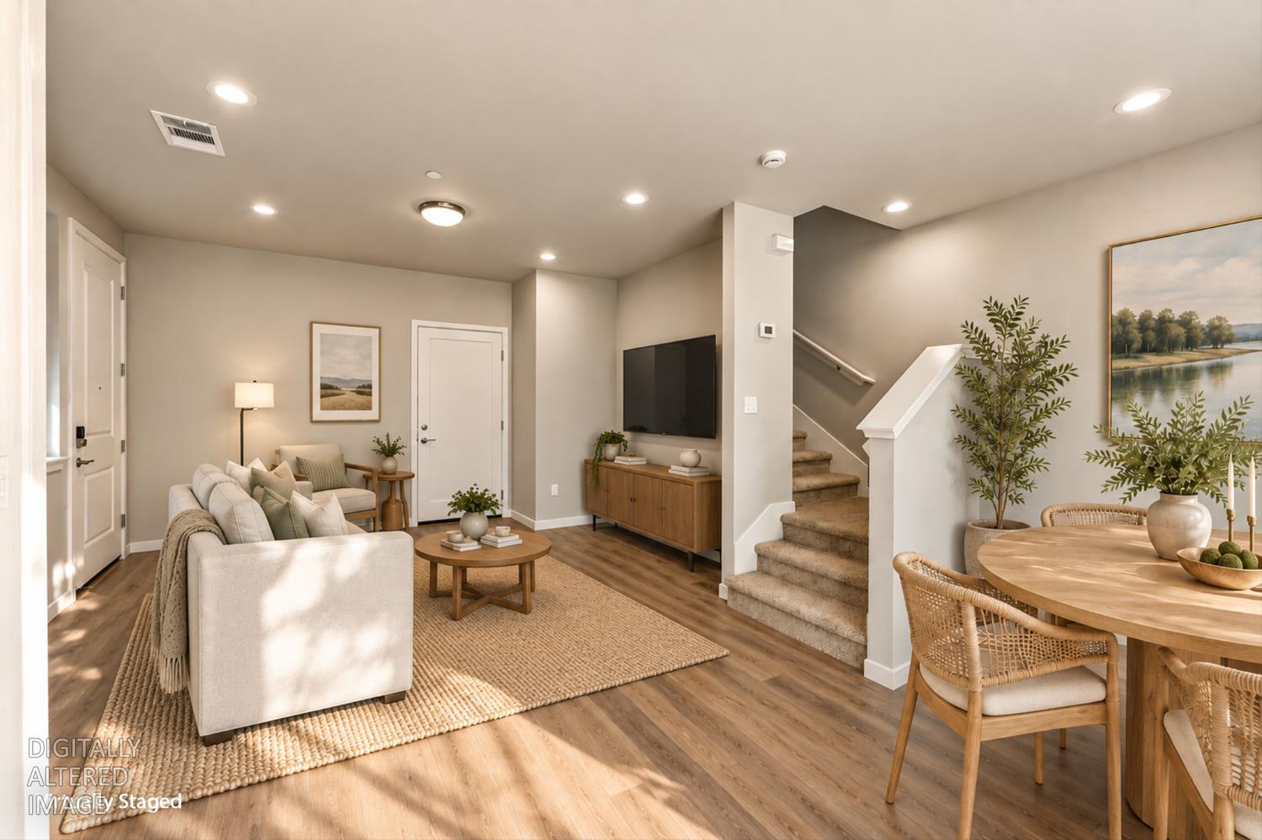
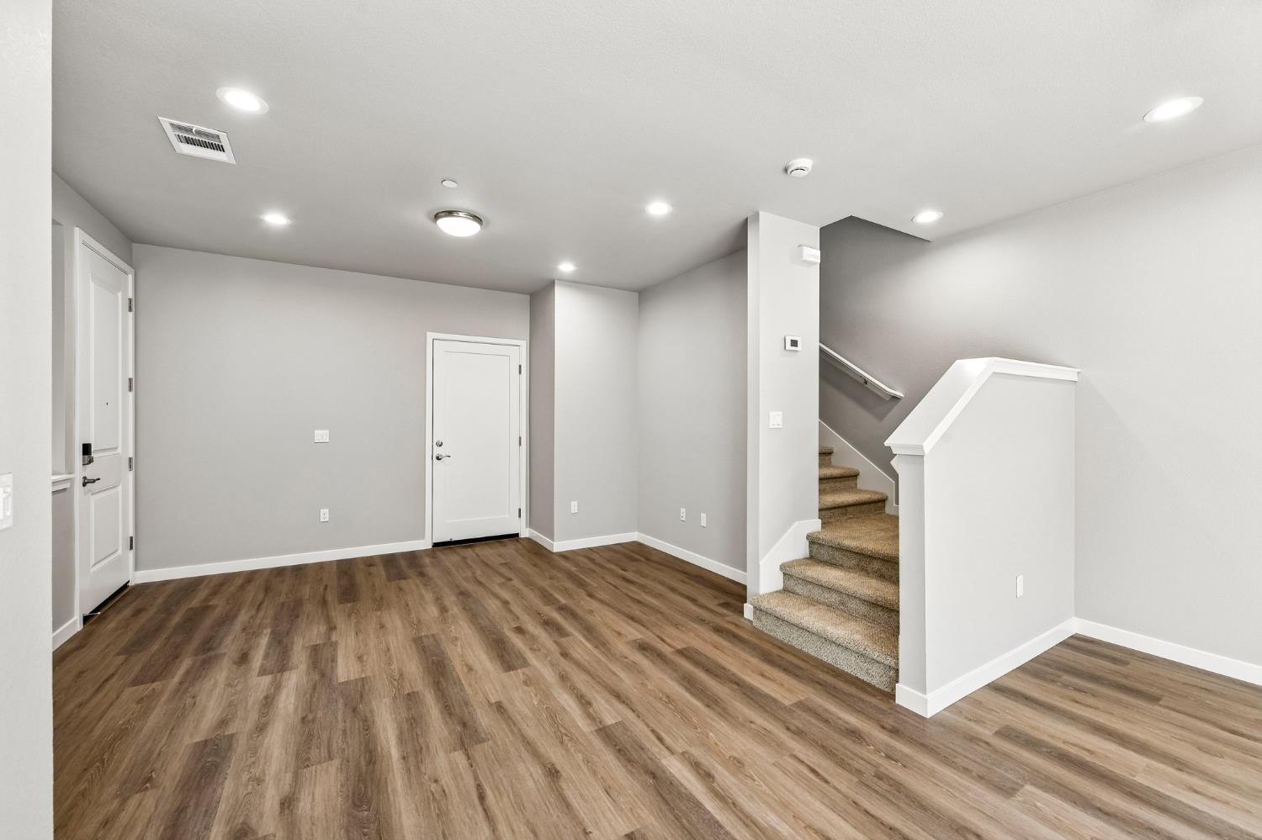
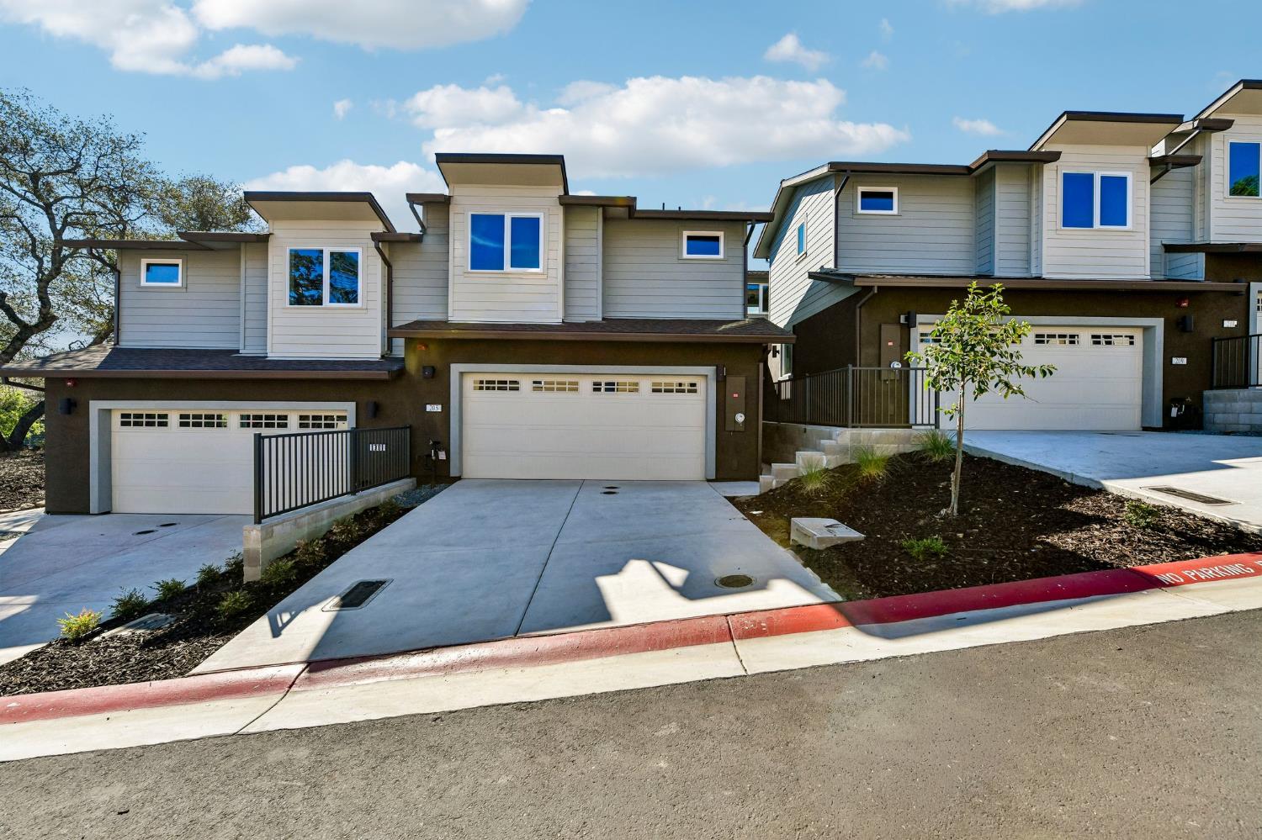
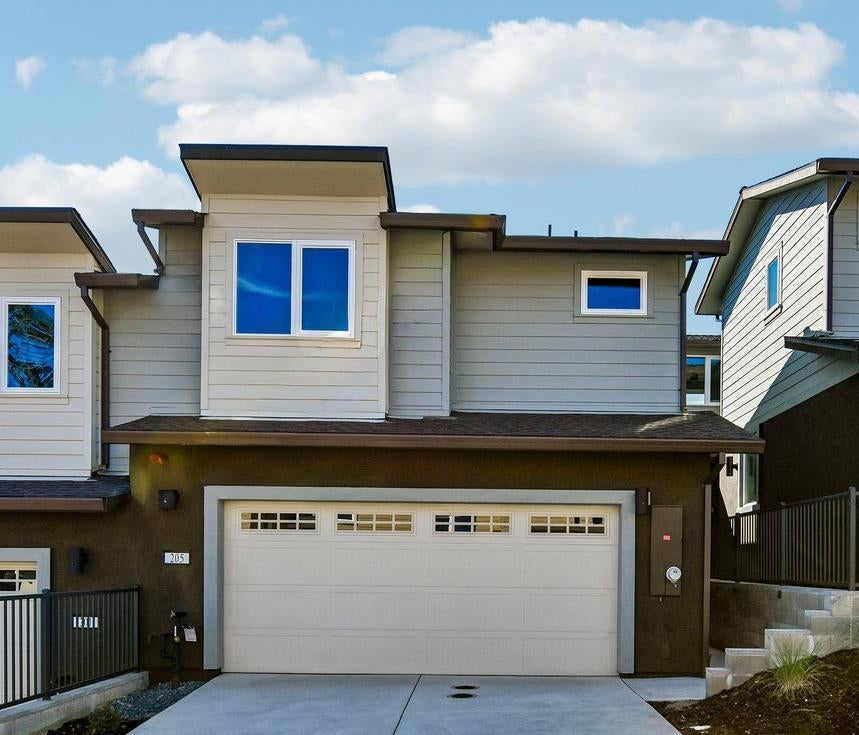
NO MELLO-ROOS! LOW FIRE HAZARD RATING! FIRE-RESISTANT FEATURES! Enjoy added peace of mind and exceptional value in this newly built luxury townhome community in desirable Cameron Park. Welcome to Lakeside, where thoughtful design, modern style, and everyday convenience come together. The Harbor Plan offers 1,458 square feet of beautifully designed living space, featuring three bedrooms, two-and-a-half bathrooms, and a spacious two-car garage. This two-story townhome showcases an inviting open-concept layout filled with natural light and lake views, creating a welcoming atmosphere for both entertaining and everyday living. Contemporary finishes, quartz countertops, and carefully selected details add a fresh, sophisticated touch throughout. Upstairs, the spacious primary suite provides a relaxing private retreat with a walk-in closet and a luxurious bathroom featuring a soaking tub. Front and back patios offer inviting outdoor spaces to enjoy your morning coffee, unwind in the evening, or gather with friends and family. Conveniently located near the freeway, great schools, shopping, dining, and everyday amenities, this home combines modern comfort with an accessible location. One of only 12 newly built townhomes in this exclusive community, this is a rare opportunity to own a stylish, move-in-ready home with NO MELLO-ROOS and a low fire hazard severity zone designation. Please note: As this is a newly built home, the address may not yet appear accurately on GPS or mapping applications. For directions, use 3060 Cambridge Road, Cameron Park as your reference point.

$3,320/mo

Est. mortgage payment based on a $499,000 home price.

All estimates are provided by Luxury Presence for informational purposes only. Actual amounts may vary.

Additional information

MLS® ID
226130631

Interior Features

Bedrooms
3
Bathrooms
3
Cooling
Yes
Heating
Yes
Basement
No

Exterior Features

Lot Size
0.04 Acres

Other Property Details

Association Fee Frequency
Monthly
Garage
Yes
View
Yes
New Construction
Yes
55+/Senior Community
No
MLS provider logo

Courtesy of The Advantage Group, Ryan Coates,
Listing Contact:  

Data maintained by METROLIST® may not reflect all real estate activity in the market. All information has been provided by seller/other sources and has not been verified by broker. All measurements and all calculations of area (i.e., Sq Ft and Acreage) are approximate. All interested persons should independently verify the accuracy of all information. All real estate advertising placed by anyone through this service for real properties in the United States is subject to the US Federal Fair Housing Act of 1968, as amended, which makes it illegal to advertise 'any preference, limitation or discrimination because of race, color, religion, sex, handicap, family status or national origin or an intention to make any such preference, limitation or discrimination.' This service will not knowingly accept any advertisement for real estate which is in violation of the law. Our readers are hereby informed that all dwellings, under the jurisdiction of U.S. Federal regulations, advertised in this service are available on an equal opportunity basis. 

©2026 METROLIST®. All rights reserved.

Data last updated 7:23 PM UTC


Powered by Luxury Presence
